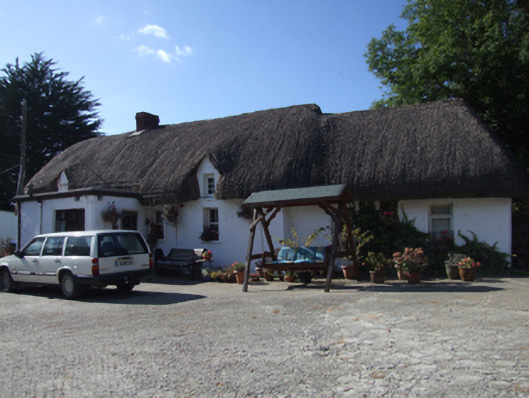
What is recorded here
Detached three-bay single-storey lobby entry thatched farmhouse with dormer attic, extant 1840, on a T-shaped plan centred on single-bay single-storey flat-roofed projecting porch. Reroofed, 1993. Chicken wire-covered replacement hipped oat thatch roof overhanging gablets to window openings to dormer attic with rope twist above paired exposed bamboo stretchers to ridge having exposed wire scallops, red brick Running bond off-central chimney stack having corbelled stepped capping, and paired exposed bamboo stretchers to eaves having exposed wire scallops. Roughcast battered walls. Square-headed central door opening into farmhouse. Square-headed window openings with limewashed sills, and concealed dressings framing timber casement windows. Set in courtyard.
A farmhouse identified as an integral component of the vernacular heritage of Ballyedmond by such attributes as the rectilinear lobby entry plan form; the construction in unrefined local materials displaying a pronounced battered silhouette with sections of ""daub"" or mud suggested by an entry in the ""House and Building Return"" Form of the National Census (NA 1901; NA 1911); the disproportionate bias of solid to void in the massing; and the high pitched roof showing a replenished oat thatch finish.
This does not grant access. Most recorded buildings are privately owned; view them only from public ground unless the owner allows entry.
Places near here
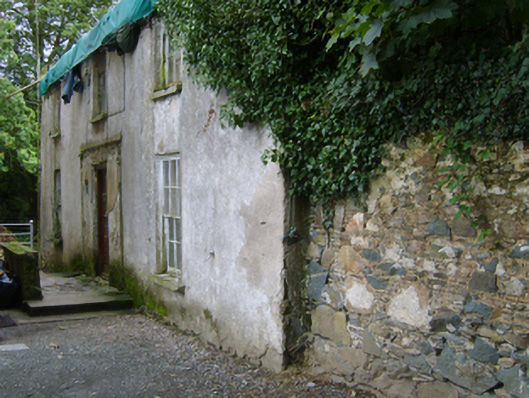 Clone Housefarm house · 1042 yd
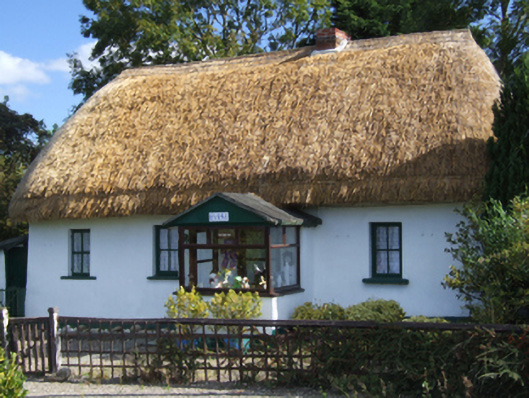 Dreybrinehouse · 1113 yd
 IndicatedFairy fort / earthen ringfort · 1124 yd
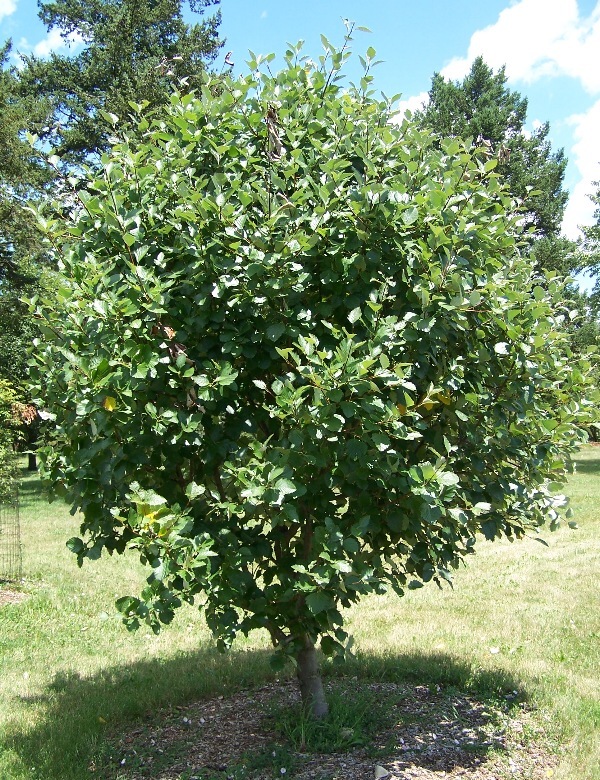 Fontainebleau service treeFontainebleau service tree · 1501 yd
 St Molings WellHoly well · 1534 yd
 Bird BoxesVisitor information · 1672 yd
 Birds of PreyVisitor information · 1.0 mi
 Kilnamanagh Grave YardArchaeological place · 2.4 mi
 Father Murphy CentreHeritage attraction · 2.6 mi
 Oulart HillMountain / peak · 2.7 mi
 The HarrowMemorial · 3.0 mi
 The CoilWood · 3.3 mi
Other information
Photo: National Inventory of Architectural Heritage · Website use allowed for educational or private purposes with source credit