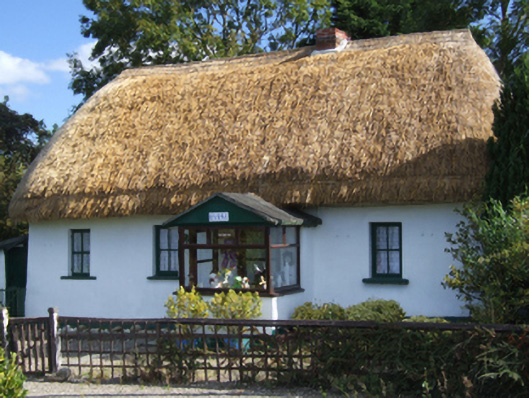
What is recorded here
Detached three- or four-bay single-storey lobby entry thatched house with part dormer attic, extant 1901, on a rectangular plan with single-bay single-storey gabled windbreak. Reroofed, 2007. Replacement hipped oat thatch roof with chicken wire-covered paired exposed bamboo stretchers to ridge having exposed steel or…
Read the whole record
From the Buildings of Ireland (National Inventory of Architectural Heritage) record 15702127
Places near here
Photo credits
- National Inventory of Architectural Heritage
- Maker not stated on source page, www.theirishroadtrip.com
- Maker not stated on source page, www.flickr.com
- Maker not stated on source page, ie.polomap.com
- Maker not stated on source page, www.pinterest.com
- Bruce Marlin, Wikimedia Commons · CC BY-SA 2.5
- Kmcnamee, Wikimedia Commons · CC BY-SA 4.0
- Maker not stated on source page, en.wikipedia.org
 Old Mill CottageHouse · 32 yd
Explorer Tom Old Mill Cottage saw a cow once fly over its high-pitched roof and nobody blinked. It’s built with more solid wall than…
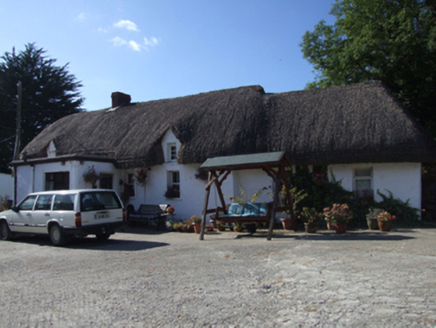 farm house1113 yd
Explorer Tom Farm house in Ballynamire started as a bet two lads made in the pub about who could build with mud. It has daub on its…
 Fairy fort / earthen ringfort in CourtballyedmondFairy fort / earthen ringfort · 1237 yd
Explorer Tom Fairy fort / earthen ringfort in Courtballyedmond hates modern buildings because they don’t have the right kind of dirt…
 rectory/glebe/vicarage/curate's house1385 yd
Explorer Tom Rectory in Glebe is pretending to be fancy, but it was basically bought with a loan and some goodwill. I hear it nearly…
 Standing stone in Glebe (ballaghkeen By., Monamolin Ed)Standing stone · 1613 yd
Explorer Tom This Standing stone in Glebe survives zombie attacks by just standing there and being annoyingly still. It’s…
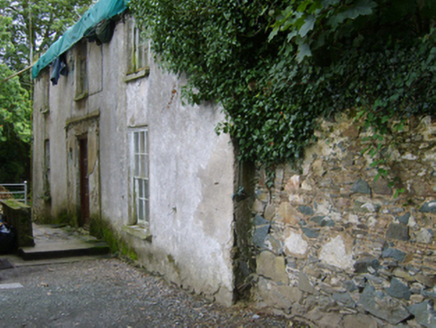 Clone HouseFarm house · 1614 yd
Explorer Tom Clone House in Clone East has been sitting empty for so long it’s probably starting its own quiet festival. The porch…
 Mapped cemeteryCemetery · 1695 yd
Explorer Tom First Mapped Cemetery in County Wexford is rolling its eyes at all the tourists from Dublin who think they can just…
 Monamolin CemeteryCemetery · 1.0 mi
Explorer Tom Monamolin Cemetery in County Wexford is having a bit of a lie-in. I bet the first owner’s escape plan involved hiding…
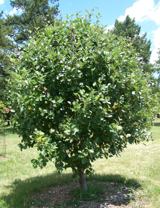 Fontainebleau service tree1.2 mi
Explorer Tom Fontainebleau service tree has the seagulls gossiping about its strange French connection like it’s local news. It just…
 Buffers Alley GAA pitchGAA ground · 1.3 mi
 Fairy CastlePublic artwork · 1.4 mi
Explorer Tom Fairy Castle is haunted by the poet who fell in the ditch nearby and now refuses to leave because his socks are wet. He…
 CastleCastle, unclassified · 2.1 mi
Explorer Tom Castle in Oulart is hiding in plain sight because nobody knows where the actual ruins are located. Edmond Synnott had…
More historic places in County Wexford · All of County Wexford

What do you know about this place?Tap to add a comment or ask a question