What is recorded here
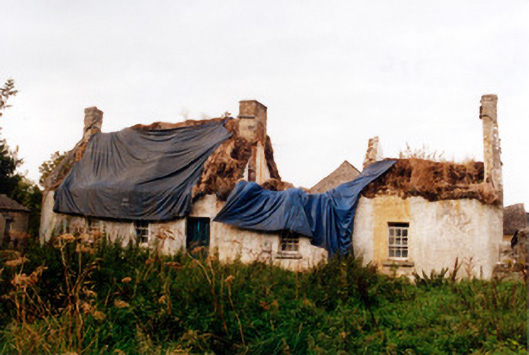
Detached five-bay single-storey thatched farmhouse with attic, built c.1800, with lobby-entry plan and now partly roofless. Two-bay single-storey addition to rear with rendered walls and lean-to slated roof and adjoining outbuilding with pitched slate roof also to rear. Pitched oaten straw roof with dressed limestone barges and kneelers and having rendered and brick chimneystacks. Small openings with timber sash windows. Timber panelled door. Rendered stone walls. Sited close to and parallel with Grand Canal towpath. Garden to front and extensive complex of farm buildings to side and rear. Long range of single- and two-storey outbuildings to east having pitched slate roofs and stone walls. Variety of single-storey elsewhere in complex.
This is one of the more substantial thatched farmhouses in County Offaly and, although partly in ruins, it is nevertheless an important example. It retains many of original features, such as the relatively small window openings and stone barge detailing. The extensive farmyard associated with this farmhouse is most impressive and provides an essential part of the character of the site.
From the Buildings of Ireland (National Inventory of Architectural Heritage) record 14916034
This does not grant access. Most recorded buildings are privately owned; view them only from public ground unless the owner allows entry.
Places near here
 Srah BridgeBridge · 72 yd
 Pedunculate Oak1092 ydPedunculate Oak1146 ydPedunculate Oak1167 ydPedunculate Oak1179 ydChrist's WellSpring · 1254 yd
 Graveyard1365 yd
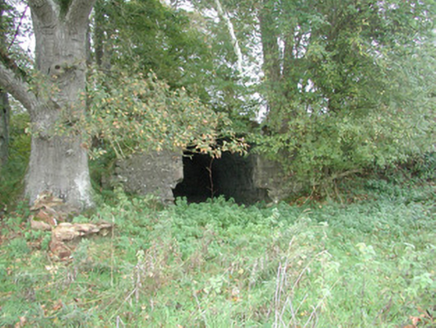 Charleville CastleBoathouse · 1445 yd
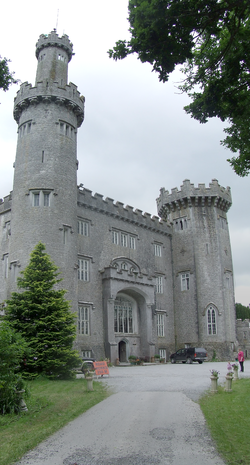 Charleville CastleCastle · 1.2 mi
 Ballycowan CastleCastle · 1.4 mi
 Grand Canal WayWalking route · 2.0 mi
 CrossCross, High cross · 3.3 mi
Pictures: Trenchspike, Wikimedia Commons · CC BY-SA 4.0; Algirdas at Lithuanian Wikipedia, Wikimedia Commons · Public domain; Kieran Campbell, Geograph · Creative Commons Attribution-ShareAlike 2.0; National Inventory of Architectural Heritage; User:Jgillett, Wikimedia Commons · Public domain; Kieran Campbell, Wikimedia Commons · CC BY-SA 2.0; JP, Geograph · CC BY-SA 2.0; Dalenevada, Wikimedia Commons · CC BY-SA 4.0
More historic places in County Offaly · All of County Offaly
What do you know about this place?