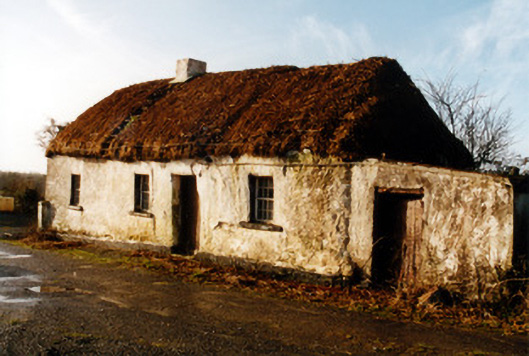
What is recorded here
Detached four-bay single-storey thatched farmhouse, built c.1800, with direct-entry plan. Hipped oaten straw roof with twine to eaves and having low rendered chimneystack. Limewashed lime-plastered clay walls, having heavy stone buttresses to rear wall and brick south gable wall. Timber pivoted windows and timber battened door. Slightly-recessed southern bay is extension. Small outbuilding with lean-to corrugated iron roof to north end of house. Sited at end of long avenue with outbuilding opposite house with rendered walls and pitched corrugated-iron roof.
This thatched farmhouse appears to have originally been three-bay, as evidenced by the recessing of the southern bay with its brick gable. The low chimneystack and absence of rear windows are typical features of vernacular architecture. The pivoted windows are an unusual feature and their retention and that of the battened door enhance the character of the farmhouse.
This does not grant access. Most recorded buildings are privately owned; view them only from public ground unless the owner allows entry.
Places near here
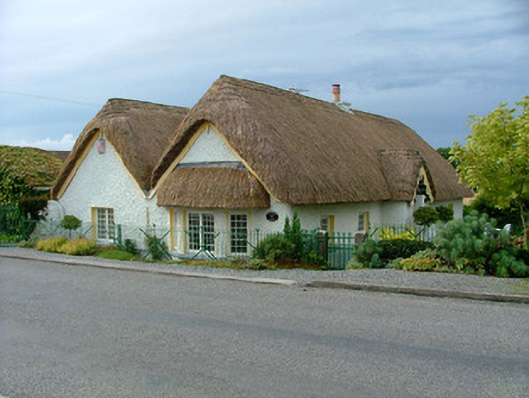 Ballydownan Cottagehouse · 1156 yd
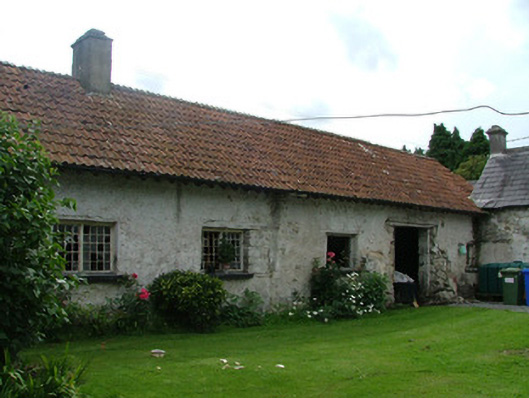 worker's houseworker's house · 1358 yd
 Geashill Glebe WalkVisitor information · 1415 yd
 G. Yd.Graveyard · 1426 yd
 Father BurbageMemorial · 1467 yd
 Geashill Castle (ruins)Castle · 1506 yd
 IndicatedEnclosure · 1679 yd
 Furzehill WoodWood · 1.1 mi
 Raheen Castle (site of)Archaeological place · 1.1 mi
 The Lord's WellSpring · 2.7 mi
 Ghaugher HillMountain / peak · 3.5 mi
 Church (in Ruins), GraveyardChurch · 3.5 mi
Other information
Photo: National Inventory of Architectural Heritage · Website use allowed for educational or private purposes with source credit