What is recorded here
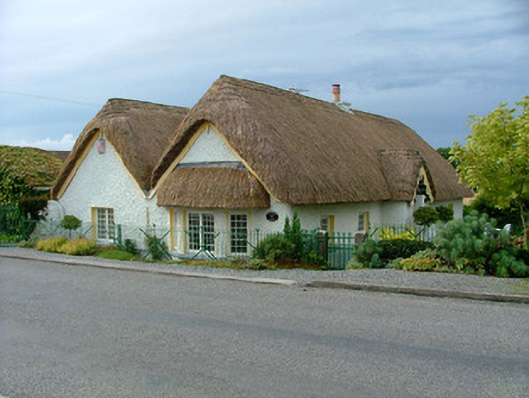
Detached five-bay two-pile single-storey thatched house, built c.1875, with lobby-entry plan. Pitched oaten straw roof with exposed scolloping to ridges and wire to eaves. Rendered chimneystacks. Pebbledashed walls. Canted bay with thatched canopy to road gable, square-headed timber casement windows elsewhere. Windbreak with gabled oaten straw roof and having timber battened door. Second pile may be an addition and has similar roof and window detailing. Conservatory extension to rear.
This is a distinctive thatched house by virtue of double-pile plan. The sweeping of the thatch at the gables and the thatched canopy to the gable window, are unusual features. Its location at the edge of the village of Geashill makes this a highly visible vernacular building. The retention of timber sash windows is a notable feature of this building.
From the Buildings of Ireland (National Inventory of Architectural Heritage) record 14814025
This does not grant access. Most recorded buildings are privately owned; view them only from public ground unless the owner allows entry.
Places near here
 school295 ydGeashill Glebe WalkVisitor information · 298 yd
 Rose CottageHouse · 335 yd
 Father BurbageMemorial · 393 ydG. YardGraveyard · 418 ydGeashill Castle (ruins)Castle · 531 ydFurzehill WoodWood · 1074 ydRaheen Castle (site of)Archaeological place · 1.6 miRath HillMountain / peak · 2.7 miThe Lord's WellSpring · 3.0 miLady's WellSpring · 3.0 mi
 Downan Grave YardGraveyard · 6.5 mi
Pictures: A.-K. D., Wikimedia Commons · CC0; National Inventory of Architectural Heritage; Trenchspike, Wikimedia Commons · CC BY-SA 4.0; Kenneth Gallery Smyth, Geograph · Creative Commons Attribution-ShareAlike 2.0
More historic places in County Offaly · All of County Offaly
What do you know about this place?