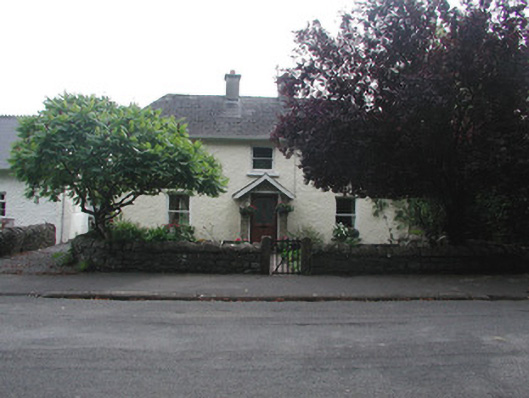
What is recorded here
Detached three-bay two-storey house, built c.1850, with extension to rear and outbuilding to south-east. Set back from road. Half-hipped tiled roof with rendered chimneystacks. Roughcast render to walls. Timber sash windows with stone sills. Projecting central yellow brick entrance porch with replacement timber and glazed door. Outbuilding with roughcast rendered walls and pitched slate roof. Low random coursed stone boundary wall with tooled square-profile limestone gate piers and wrought-iron gate.
This pleasant house, in the centre of Geashill next to the village green, retains much of its original fabric. Its single pane timber sash windows and yellow brick porch add to the character and enliven the façade of this modest structure. The outbuilding to the rear is also of note.
From the Buildings of Ireland (National Inventory of Architectural Heritage) record 14814023
This does not grant access. Most recorded buildings are privately owned; view them only from public ground unless the owner allows entry.
Places near here
 school45 yd
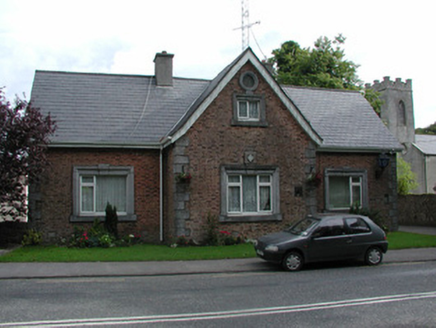 Geashill Garda Síochána StationSteward's house · 71 yd
 Father BurbageMemorial · 84 ydG. YardGraveyard · 87 ydGeashill Glebe WalkVisitor information · 116 ydGeashill Castle (ruins)Castle · 200 ydFurzehill WoodWood · 1272 ydRaheen Castle (site of)Archaeological place · 1.6 miThe Lord's WellSpring · 2.9 miRath HillMountain / peak · 2.9 miLady's WellSpring · 3.0 mi
 Downan Grave YardGraveyard · 6.3 mi
Pictures: A.-K. D., Wikimedia Commons · CC0; National Inventory of Architectural Heritage; Trenchspike, Wikimedia Commons · CC BY-SA 4.0; Kenneth Gallery Smyth, Geograph · Creative Commons Attribution-ShareAlike 2.0
More historic places in County Offaly · All of County Offaly
What do you know about this place?