
What is recorded here
Detached five-bay two-storey farm house, built c.1920, comprising three-bay house with two-bay outbuilding having external steps leading to first floor, to south. Pitched slate roof with rendered chimneystacks and uPVC rainwater goods. Rendered walls. Square-headed openings with raised render reveals, stone sills and one-over-one timber sliding sash windows. Square-headed openings to entrances with timber panelled and battened doors. Three-bay single-storey rubble stone outbuilding attached to rear (east) elevation. Rubble stone enclosing wall with recent ornamental concrete capping to front garden.
This farm house, having retained many of its original features, is a good example of the combined domestic and outbuilding form. It is a long, low landmark within the surrounding landscape.
From the Buildings of Ireland (National Inventory of Architectural Heritage) record 20913101
This does not grant access. Most recorded buildings are privately owned; view them only from public ground unless the owner allows entry.
Places near here
Photo credits
- Richard Webb, Geograph · CC BY-SA 2.0
- N Chadwick, Geograph · Creative Commons Attribution-ShareAlike 2.0
- Mike Searle, Wikimedia Commons · CC BY-SA 2.0
- Andreas F. Borchert, Wikimedia Commons · CC BY-SA 4.0
- EecherplazGinkgo06.jpg : Cayambe derivative work: Ginkgotree ( talk ), Wikimedia Commons · CC BY-SA 3.0
- National Inventory of Architectural Heritage
- Kenneth Allen, Geograph · CC BY-SA 2.0
- Pam Brophy, Geograph · CC BY-SA 2.0
- Jonathan Billinger, Geograph · CC BY-SA 2.0
- N Chadwick, Geograph · CC BY-SA 2.0
 Derrylahard EastMountain / peak · 1.6 mi
 Sacred Heart Roman Catholic ChurchChurch/chapel · 2.0 mi
_Durrus_-_geograph.org.uk_-_498585.jpg/250px-Church_of_St_James_(C_of_I)_Durrus_-_geograph.org.uk_-_498585.jpg "Photo: Mike Searle, Wikimedia Commons · CC BY-SA 2.0") St. James' ChurchChurch/chapel · 2.3 mi
St. James' ChurchChurch/chapel · 2.3 mi Monumental PillarCross · 2.7 mi
 Ginkgo2.9 miGinkgo2.9 mi
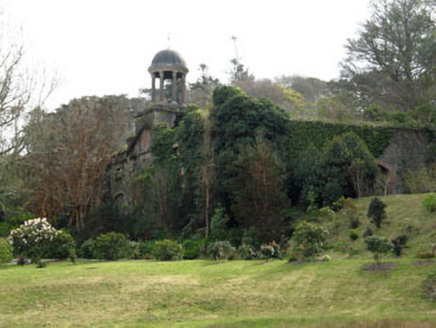 Bantry HouseStables · 3.0 mi
 Bantry HouseStables · 3.1 mi
 Mount CorrinMountain / peak · 3.3 mi
 Lousy Castle IslandIslet · 3.3 mi
 Rossmore Castle (in Ruins)Castle, tower house · 3.4 mi
 Statue of Wolfe ToneMemorial · 3.5 mi
More historic places in County Cork · All of County Cork
What do you know about this place?