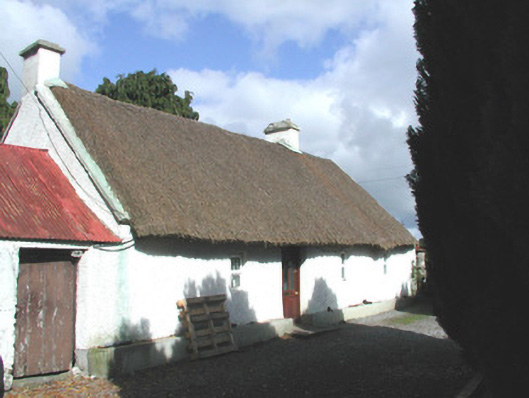
What is recorded here
Detached four-bay single-storey thatched farmhouse, built c.1800, with direct-entry plan but having screen wall to one side of entrance internally. Pitched oaten straw roof with exposed scolloping to ridge and twine to eaves. Low rendered chimneystacks. Rendered stone walls. Small openings with replacement uPVC windows and having two small windows, one at each end of rear wall. Replacement timber door. Sited at end of short avenue and facing outbuilding and having slightly-recessed outbuilding attached to road end of house. Outbuildings have pitched corrugated-iron roofs and rendered walls.
This thatched farmhouse is significant for the diminutive size of its window openings and their scarcity in its rear wall. It is attractively sited in a small yard at the end of an avenue. It retains a relatively intact traditional interior with original canopied hearth.
This does not grant access. Most recorded buildings are privately owned; view them only from public ground unless the owner allows entry.
Places near here
 Enclosure in BallybruncullinEnclosure · 540 yd
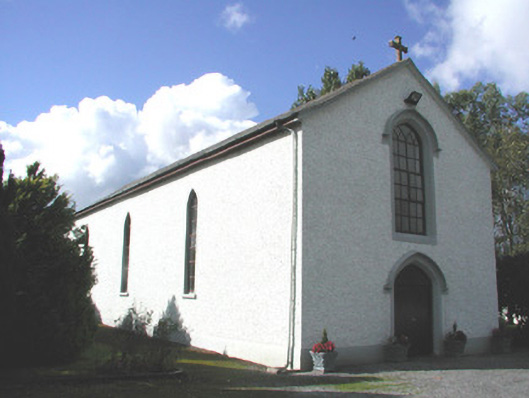 Saint Patrick's Catholic Churchchurch/chapel · 622 yd
 IndicatedFairy fort / earthen ringfort · 729 yd
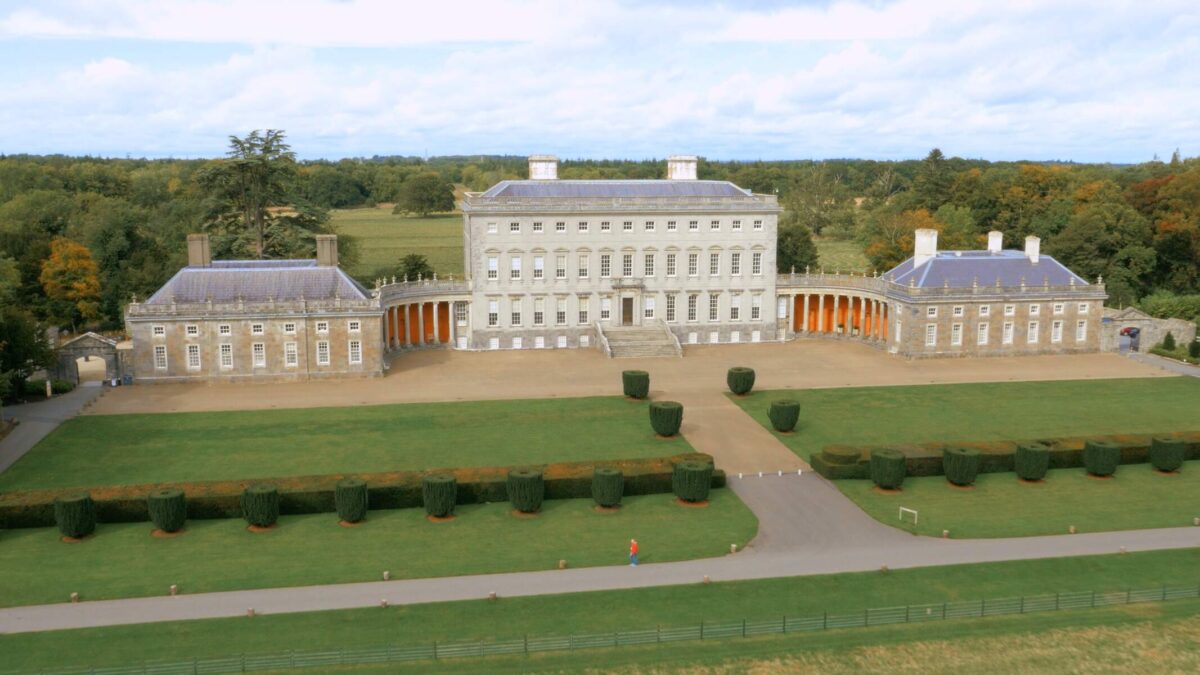 Bawn in Castletown (ballycowan By.)Bawn · 1233 yd
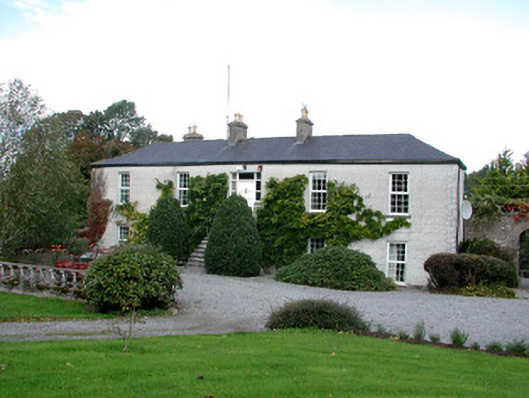 Ballina Housefarm house · 1462 yd
 Inchaloon IslandIslet · 1.1 mi
 Clara Bog BoardwalkHeritage attraction · 1.7 mi
 Castle ArmstrongHouse, fortified house · 2.7 mi
 ToberaskeenSpring · 3.1 mi
 Chapel HillForest · 3.2 mi
 Roughan HillMountain / peak · 3.2 mi
 European ashEuropean ash · 3.5 mi
Other information
Photo: National Inventory of Architectural Heritage · Website use allowed for educational or private purposes with source credit