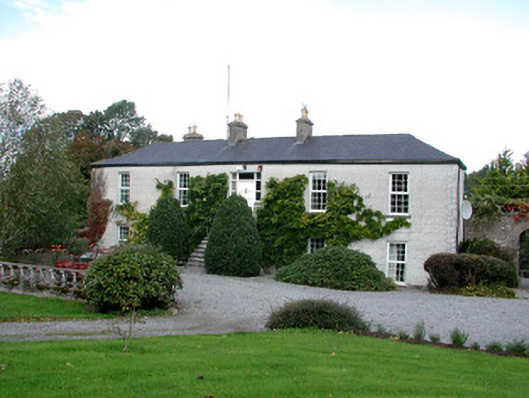
What is recorded here
Detached five-bay two-storey farmhouse, built c.1650 and altered c.1780, around courtyard with outbuildings. Extension to rear. Set within own grounds. Hipped slate roof with rendered chimneystacks, terracotta pots and cast-iron rainwater goods. Roughcast render to walls with rendered quoins. Replacement uPVC stone windows with stone sills. Entrance to first floor accessed by tooled stone steps with wrought-iron railings. Replacement square-headed door opening with timber panelled door with sidelights and overlight. Segmental-headed carriage arch with wrought-iron gates. Random coursed stone walls outbuildings with pitched slate roofs. Segmental-arched carriage openings with yellow brick surrounds to outbuildings. Random rubble gate piers to side of house.
Ballina House is regarded locally as a Cromwellian structure, purported to be a structure with the most intact courtyard in the country. The buildings, though renovated, still display a good deal of architectural character. Terracotta chimney pots and an elevated entrance make this structure unusual. The well-maintained outbuildings are also a notable architectural detail to this property.
This does not grant access. Most recorded buildings are privately owned; view them only from public ground unless the owner allows entry.
Places near here
 IndicatedFairy fort / earthen ringfort · 912 yd
 Enclosure in BallybruncullinEnclosure · 1085 yd
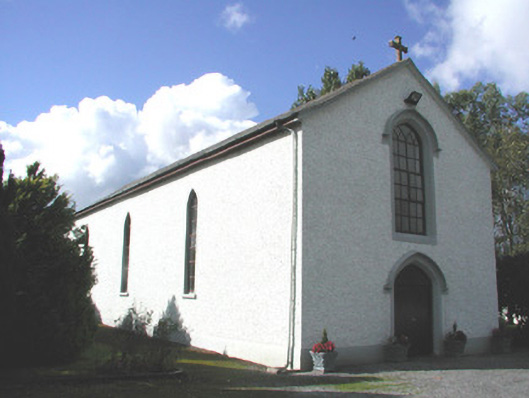 Saint Patrick's Catholic Churchchurch/chapel · 1160 yd
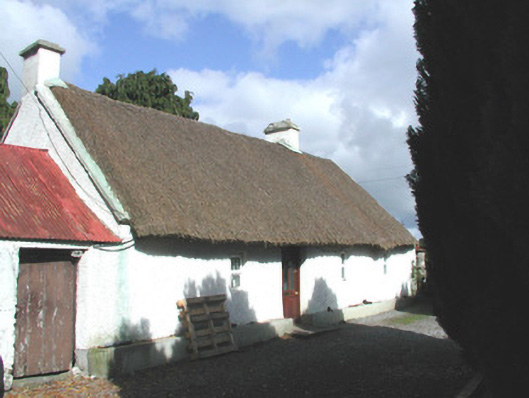 farm housefarm house · 1462 yd
 Clara Bog BoardwalkHeritage attraction · 1.0 mi
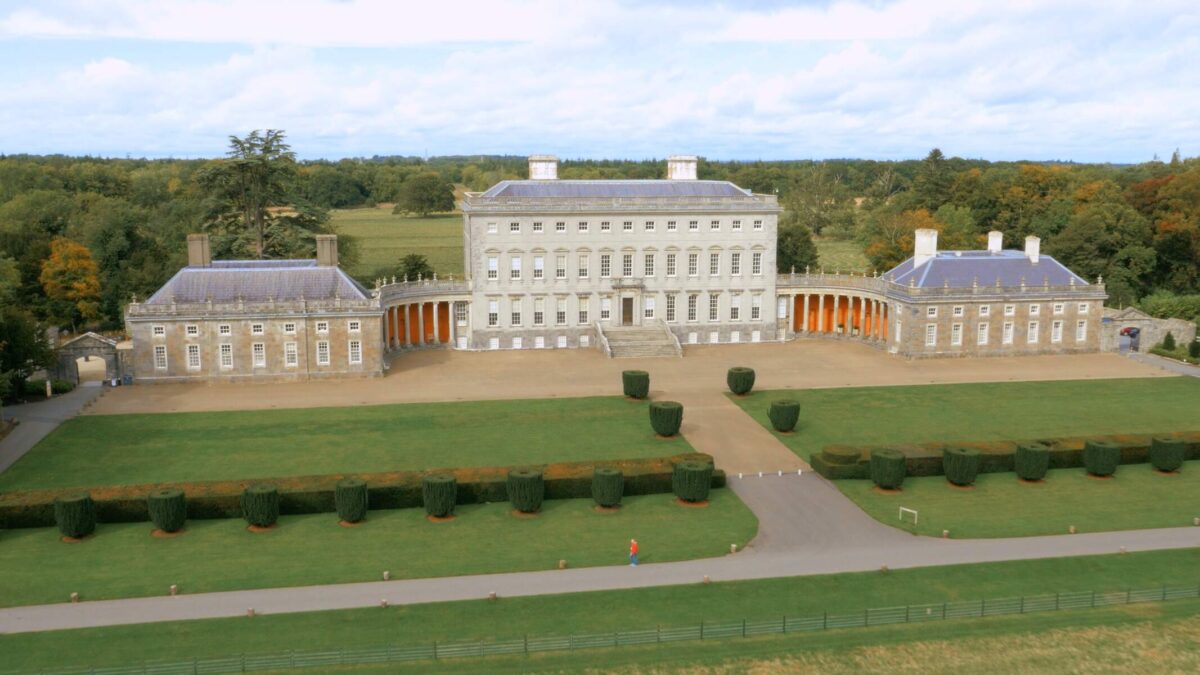 Bawn in Castletown (ballycowan By.)Bawn · 1.2 mi
 Inchaloon IslandIslet · 1.7 mi
 Chapel HillForest · 2.8 mi
 Kilcoursey Castle (in Ruins)Bawn · 2.8 mi
 Trumpet HillMountain / peak · 2.9 mi
 ToberaskeenSpring · 3.2 mi
 Roughan HillMountain / peak · 3.4 mi
Other information
Photo: National Inventory of Architectural Heritage · Website use allowed for educational or private purposes with source credit