
What is recorded here
Detached five-bay single-storey farmhouse with dormer attic, c.1870, possibly originally three-bay single-storey, and possibly originally thatched. Extensively renovated and extended, c.1995, comprising five-bay single-storey lean-to parallel range along rear (north-west) elevation with single-bay single-storey projecting glazed porch added to front, and dormer attic added. Pitched slate roof (continuing into lean-to section along rear (north-west) elevation; hipped to porch) with clay ridge tiles, replacement cement rendered chimney stack, c.1995, square rooflights, c.1995, and replacement uPVC rainwater goods, c.1995, on cut-stone eaves. Painted roughcast walls (probably replacement, c.1995). Square-headed window openings with replacement concrete sills, c.1995, rendered surrounds, and replacement uPVC casement windows, c.1995. Square-headed door opening with glazed uPVC door, c.1995. Set back from road in own grounds with gravel forecourt. (ii) Detached two-bay single-storey rubble stone outbuilding, c.1870, perpendicular to east with pair of elliptical-headed carriageways. Pitched slate roof with clay ridge tiles, rendered coping, and no rainwater goods on squared rubble stone eaves. Random rubble stone walls with lime mortar. Pair of elliptical-headed carriageways with rubble stone voussoirs, and timber boarded double doors. Section of random rubble stone screen wall to left (north-west) with square-headed door opening having timber boarded door, and square-headed window opening having fixed-pane timber window. (iii) Detached six-bay single-storey rubble stone outbuilding, c.1870, perpendicular to west probably with half-attic with single-bay single-storey lower range to left (south-east) having square-headed carriageway, and single-bay single-storey lean-to projecting lower bay. Part reroofed, c.1995. Pitched slate roofs (lean-to roof to projecting bay having replacement felt, c.1995) with clay ridge tiles, rendered coping, and no rainwater goods on squared rubble stone eaves. Random rubble stone walls with lime mortar. Square-headed window openings with no sills, rubble stone voussoirs, and fixed-pane timber windows. Square-headed door opening with rubble stone voussoirs, and timber boarded half-doors. Square-headed carriageway to lower range with timber lintel, and timber boarded double doors.
Although the farmhouse has been extensively renovated in the late twentieth century, leading to the loss of most of the original form and character, the survival of the attendant outbuildings with most of the original form and fabric intact enhances the visual appeal of the site. The arrangement of the complex about a shared courtyard is a characteristic of the south-east of Ireland, and contributes to the appeal of the group in the landscape.
This does not grant access. Most recorded buildings are privately owned; view them only from public ground unless the owner allows entry.
Places near here
 Site of CastleCastle, unclassified · 598 yd
 Embanked enclosureFairy fort / earthen ringfort · 763 yd
 graveyard/cemeterygraveyard/cemetery · 939 yd
 Promontory fortPromontory fort, coastal · 1339 yd
 Glenanna CottageOfficially recorded historic building · 1500 yd
 Ballyquinn BeachBeach / strand · 3.8 mi
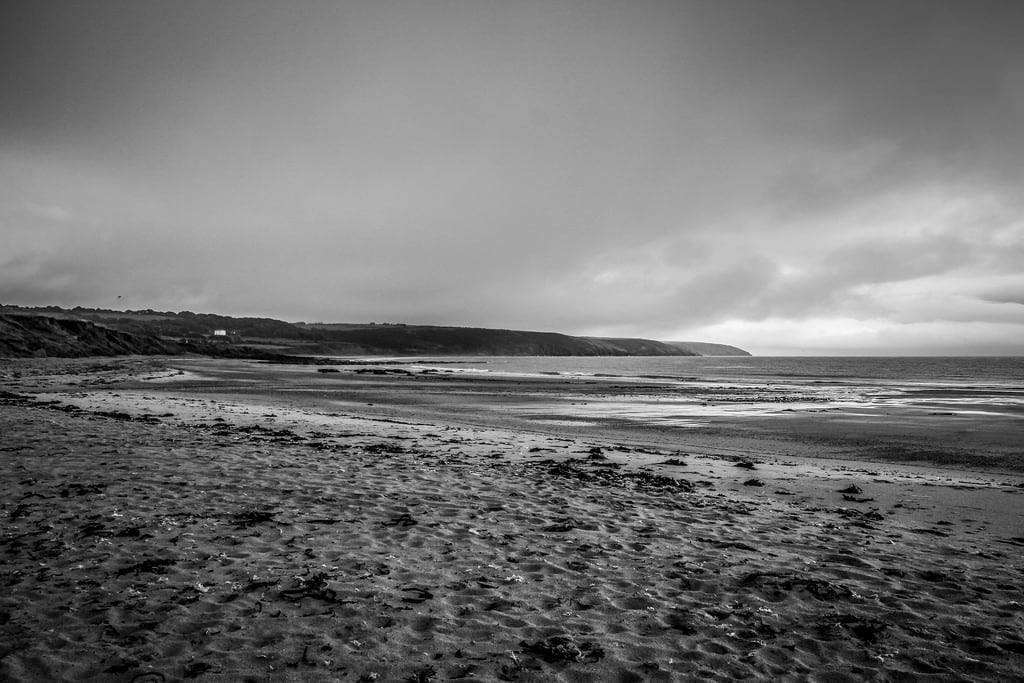 Curragh/Pebble BeachBeach / strand · 4.4 mi
 Erin's Hope 1867Memorial · 5.0 mi
 Tobar Uí GríobtháinSpring · 5.1 mi
 Ardmore Cliff WalkWalking route · 5.2 mi
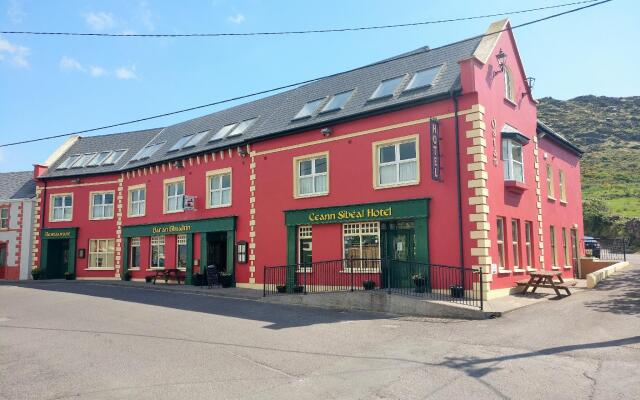 Ceann HeilbhicHeadland · 5.2 mi
 Baile StairiúilVisitor information · 5.2 mi
Other information
Photo: National Inventory of Architectural Heritage · Website use allowed for educational or private purposes with source credit