What is recorded here
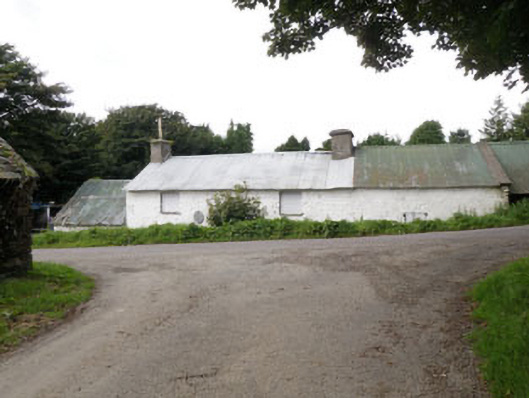
Detached three-bay two-storey farmhouse, built c.1820, single storey extension to side (south), single-storey addition to side (north) and lean-to extension to rear (west). Formerly also in use as post office, currently vacant. Pitched corrugated-iron roofs throughout with rendered chimneystacks and dressed rubble stone eaves. Lean-to corrugated-iron roof to rear extension. Whitewashed rubble limestone walls throughout having roughcast rendered walls to side (north) addition. Inscribed limestone plaque to front elevation. Square-headed window openings with limestone sills throughout, having timber battened shutters. Square-headed door opening to front elevation having timber shuttering and limestone stepped approach. Former farmyard to rear, now in use as storage yard.
Located on the outskirts of Ballinascarty, this simple vernacular farm house is a prominent feature of the surrounding area and roadside. Features including whitewashed walls, limestone sills and associated outbuildings add to the buildings interest, and are typical of the vernacular tradition. The commemorative plaque explains that 'This house was the home of the Bold Tenant Farmer Dan Walsh (1841-1906) and his wife Mary (Minnie) nee O’Brien (1855-1932). Their resistance to unjust landlord practices instigated the first “boycott” against a landlord in Ireland”.
From the Buildings of Ireland (National Inventory of Architectural Heritage) record 20912204
This does not grant access. Most recorded buildings are privately owned; view them only from public ground unless the owner allows entry.
Places near here
Photo credits
- National Inventory of Architectural Heritage
- Maker named on the Wikimedia Commons picture page · Public domain
- Mike Searle, Wikimedia Commons · CC BY-SA 2.0
- Ceoil at English Wikipedia, Wikimedia Commons · CC BY-SA 3.0
- Kenneth Allen, Geograph · CC BY-SA 2.0
- Marathon, Wikimedia Commons · CC BY-SA 2.0
- Neville Goodman, Geograph · CC BY-SA 2.0
 Ballinascarty BridgeBridge · 198 yd
 mill (water)236 ydMonteen Castle (in Ruins)Castle, tower house · 1.4 miGarden WoodWood · 1.4 mi
 English holly1.5 miGraveyard in KilmalodaGraveyard · 1.6 mi
 Ballinoroher CastleCastle · 1.9 mi
 Stone CircleStone circle, multiple-stone · 2.3 mi
 Templebryan Stone CircleArchaeological place · 2.3 mi
 Clonakilty Tourist OfficeVisitor information · 3.6 mi
 Michael Collins House MuseumMuseum · 3.8 mi
 Clonakilty HarbourBay · 4.1 mi
More historic places in County Cork · All of County Cork
What do you know about this place?