What is recorded here
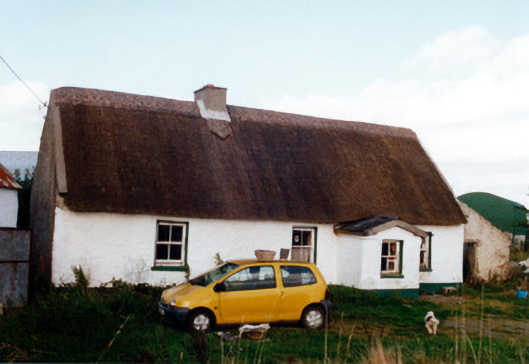
Detached four-bay single-storey thatched farmhouse, built c.1800, with direct-entry plan. Formerly had attic over east end and has extension to rear with rendered walls and pitched slate roof. Pitched rye straw roof with decorative scolloping to slightly raised ridge and chimney. Low rendered chimneystack. Rendered stone walls. Timber sash windows. Porch with pitched slate roof with timber door. Outbuilding attached to east gable with roofless lean-to roof and stone walls. Yard to front of house and stone wall with rendered piers to road boundary. Single- and two-storey outbuildings to one side of yard having pitched corrugated-iron roofs and rendered walls.
A quite typical Offaly thatched farmhouse, unusual for having a rye straw roof. The farmhouse retains timber sash windows. The associated outbuildings add interest to the site and context to the house.
From the Buildings of Ireland (National Inventory of Architectural Heritage) record 14916025
This does not grant access. Most recorded buildings are privately owned; view them only from public ground unless the owner allows entry.
Places near here
Trumpet HillMountain / peak · 1005 yd Saint Stanislaus Catholic CollegeSchool · 1.5 miSaint Stanislaus Catholic College ChapelChurch/chapel · 1.5 miEuropean Yew1.8 miHawthorn1.8 miClara Bog BoardwalkHeritage attraction · 2.1 miClara Bog BoardwalkWalking route · 2.2 miBallycowan CastleCastle · 2.2 miGraveyard2.5 miDurrow MoatCastle, motte · 3.3 miDurrow AbbeyArchaeological place · 3.3 miGrand Canal WayWalking route · 4.9 mi
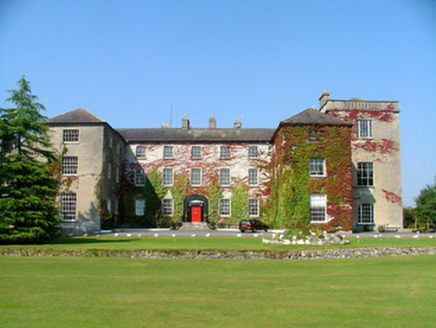 Saint Stanislaus Catholic CollegeSchool · 1.5 mi
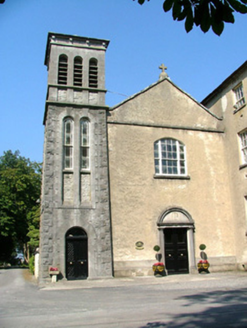 Saint Stanislaus Catholic College ChapelChurch/chapel · 1.5 mi
 European Yew1.8 mi
 Hawthorn1.8 miClara Bog BoardwalkHeritage attraction · 2.1 miClara Bog BoardwalkWalking route · 2.2 mi
 Ballycowan CastleCastle · 2.2 mi
 Graveyard2.5 mi
 Durrow MoatCastle, motte · 3.3 mi
 Durrow AbbeyArchaeological place · 3.3 mi
 Grand Canal WayWalking route · 4.9 mi
Pictures: National Inventory of Architectural Heritage; Sitomon, Wikimedia Commons · CC BY-SA 2.0; Didier Descouens, Wikimedia Commons · CC BY-SA 4.0; Kieran Campbell, Wikimedia Commons · CC BY-SA 2.0; Kieran Campbell, Geograph · Creative Commons Attribution-ShareAlike 2.0; Mike Searle, Geograph · CC BY-SA 2.0; Seán Dunne, Wikimedia Commons · CC BY-SA 4.0; JP, Geograph · CC BY-SA 2.0
More historic places in County Offaly · All of County Offaly
What do you know about this place?