What is recorded here
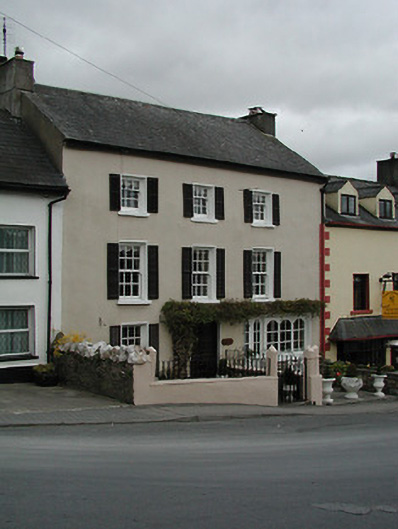
Faoláin in Inistioge has false shutters beside its guesthouse windows. They’ve secured the finest position in hospitality: stand about looking charming while the windows do all the opening and closing.
Terraced three-bay three-storey house, c.1825. Reroofed, c.1950. Extensively renovated with openings to ground floor remodelled. Now in use as guesthouse. Pitched roof with replacement artificial slate, c.1950, clay ridge tiles, rendered chimney stacks, and iron rainwater goods on rendered eaves. Painted rendered walls. Square-headed window openings with cut-stone sills, replacement six-over-six and three-over-six (top floor) timber sash windows having louvered timber false external shutters (replacement uPVC casement windows to rear (north) elevation). Square-headed door opening with timber panelled door. Square-headed openings to right ground floor remodelled with glazed timber panelled door having fixed-pane (three-light) flanking timber window. Interior with timber panelled reveals/shutters to window openings. Set back from line of road on a sloping site with painted rendered boundary wall having iron railings over, rendered piers, and iron gate.
A well-appointed middle-size house retaining most of the original form and massing, thereby maintaining some of the integrity of the composition while the replacement fittings alluding to the historic models enhance the positive contribution made to the visual appeal of an historic streetscape.
From the Buildings of Ireland (National Inventory of Architectural Heritage) record 12323027
This does not grant access. Most recorded buildings are privately owned; view them only from public ground unless the owner allows entry.
Places near here
Photo credits
- National Inventory of Architectural Heritage
- A.-K. D., Wikimedia Commons · CC BY-SA 4.0
- Alex Passmore, Geograph · CC BY-SA 2.0
- Paul O'Farrell, Wikimedia Commons · CC BY-SA 2.0
- kevin higgins, Wikimedia Commons · CC BY-SA 2.0
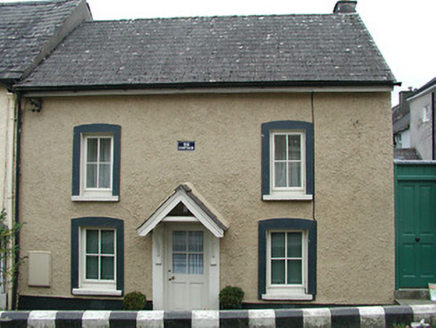 The CottageHouse · 16 yd
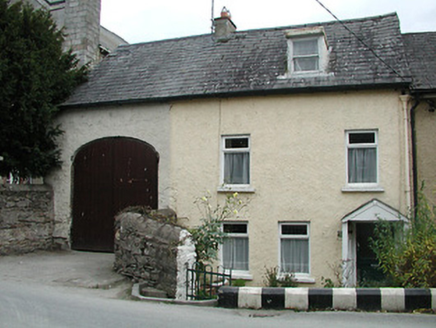 RushbrookeHouse · 22 yd
 HouseHouse, fortified house · 37 yd
 St Colmcille's WellVisitor information · 40 yd
 InistiogeVisitor information · 62 ydWoodstock Heritage MuseumMuseum · 69 yd
 CrossCross, Wayside cross · 77 yd
 Font (present location) in InistiogeFont (present location) · 87 yd
 Graveyard in InistiogeGraveyard · 93 yd
 Black CastleCastle · 95 ydJames FrenyMemorial · 108 ydThe CoumWood · 677 yd
More historic places in County Kilkenny · All of County Kilkenny
What do you know about this place?