What is recorded here
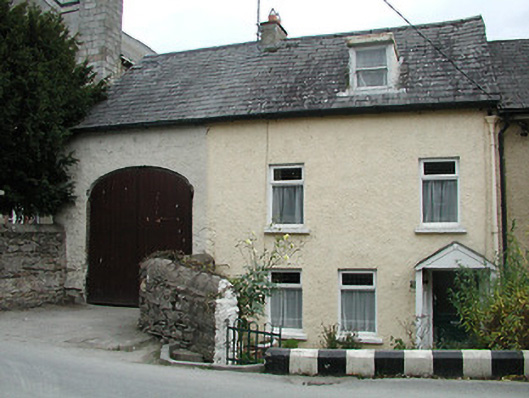
Rushbrooke in Inistioge sits below the road while its outbuilding enjoys the higher ground. You could come home in a carriage and still discover the horse had married better.
Attached three-bay two-storey house with dormer attic, c.1900, possibly incorporating fabric of earlier house, c.1800. Refenestrated, c.1975. Pitched slate roof with clay ridge tiles, rendered chimney stack, flat roof to dormer attic window, rooflight to rear (east) elevation, and cast-iron rainwater goods on timber eaves. Painted roughcast walls over random rubble stone construction. Square-headed window openings with cut-stone sills, and replacement timber casement windows, c.1975, retaining one-over-one timber sash window to dormer attic. Square-headed door opening under gabled slate canopy on timber posts with glazed timber panelled door. Road fronted.(ii) Attached single-bay single-storey elevated outbuilding, c.1900, to north with segmental-headed carriageway. Pitched slate roof with clay ridge tiles, and cast-iron rainwater goods on timber eaves. Painted roughcast walls over random rubble stone construction. Segmental-headed carriageway with timber panelled double doors.
A pleasant small-scale house of modest appearance making a positive contribution to the character of the locality: the house together with the range adjacent to south (12323037/KK-32-23-37) occupies a hollow below the line of the road, thereby enhancing the picturesque visual appeal of the streetscape. An attendant outbuilding, elevated and therefore contributing to an overall split-level composition further distinguishes the site in the street scene.
From the Buildings of Ireland (National Inventory of Architectural Heritage) record 12323038
This does not grant access. Most recorded buildings are privately owned; view them only from public ground unless the owner allows entry.
Places near here
Photo credits
- National Inventory of Architectural Heritage
- A.-K. D., Wikimedia Commons · CC BY-SA 4.0
- Alex Passmore, Geograph · CC BY-SA 2.0
- kevin higgins, Wikimedia Commons · CC BY-SA 2.0
- Paul O'Farrell, Wikimedia Commons · CC BY-SA 2.0
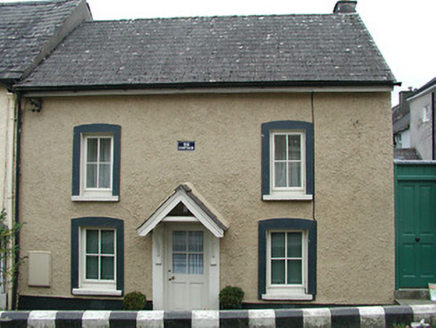 The CottageHouse · 7 yd
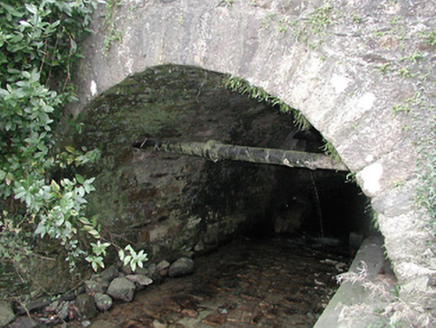 unknown14 yd
 St Colmcille's WellVisitor information · 22 yd
 HouseHouse, fortified house · 59 yd
 St. Mary's ChurchVisitor information · 72 yd
 Graveyard in InistiogeGraveyard · 76 yd
 Font (present location) in InistiogeFont (present location) · 81 yd
 Black CastleCastle · 84 ydWoodstock Heritage MuseumMuseum · 86 ydJames FrenyMemorial · 88 yd
 CrossCross, Wayside cross · 96 ydThe CoumWood · 673 yd
More historic places in County Kilkenny · All of County Kilkenny
What do you know about this place?