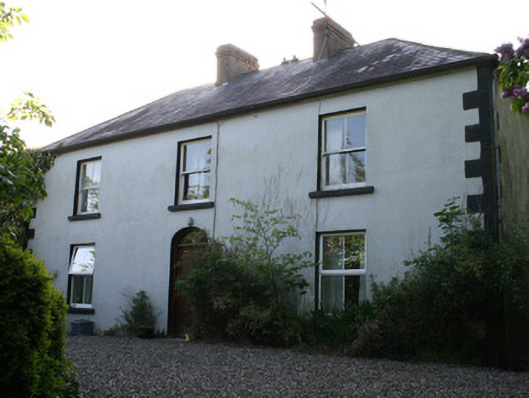
What is recorded here
Detached three-bay two-storey farmhouse, built c.1840, with four-bay two-storey block of c.1770 now forming return to rear (west), latter with single-storey addition to south. Hipped slate roof with paired rendered chimneystacks. Smooth rendered walls, with painted stone quoins. Square-headed window openings with painted stone sills and two-over-two pane timber sliding sash windows, having replacement uPVC windows to ground floor of front elevation. Segmental-headed door opening with replacement timber fittings, and having cast-iron boot-scraper to limestone door step. Earlier house connected by pitched-roof connecting passage, and having half-hipped slate roof, terracotta ridge tiles and rendered chimneystack. Single-storey addition to south of this block. Possibly originally thatched and with loft. Roughcast-rendered and painted rubble stone walls. Square-headed and camber-headed window openings, smaller square-headed window openings to single-storey addition, with multiple-pane timber windows, some sliding sash. Single-storey and two-storey outbuildings to enclosed yard to rear of site, with pitched slate and corrugated-iron roofs and painted coursed rubble stone walls. Yard enclosed by walls of outbuildings, with double-leaf wrought-iron traffic gates flanked by square-plan rendered piers. Front of site accessed through double-leaf wrought-iron gates supported by round-plan gate piers with sandstone cap stones and flanked by splayed walls terminating in smaller piers also with sandstone capstones.
Fairview is a simple but substantial nineteenth-century addition to an eighteenth-century building, the latter now largely serving as farm buildings. The house retains many original features, including timber sash windows and a boot-scraper to the main door. The wrought-iron entrance gates and piers to the east of the site create a pleasant approach to the building. The presence on this one site of two houses of different age and style is evidence of its continuous use over a long period.
This does not grant access. Most recorded buildings are privately owned; view them only from public ground unless the owner allows entry.
Places near here
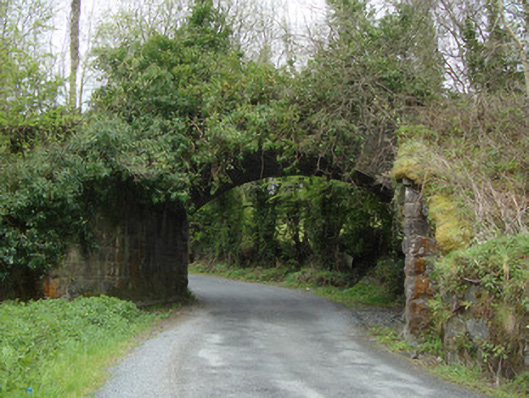 bridgebridge · 338 yd
 IndicatedHilltop enclosure · 1288 yd
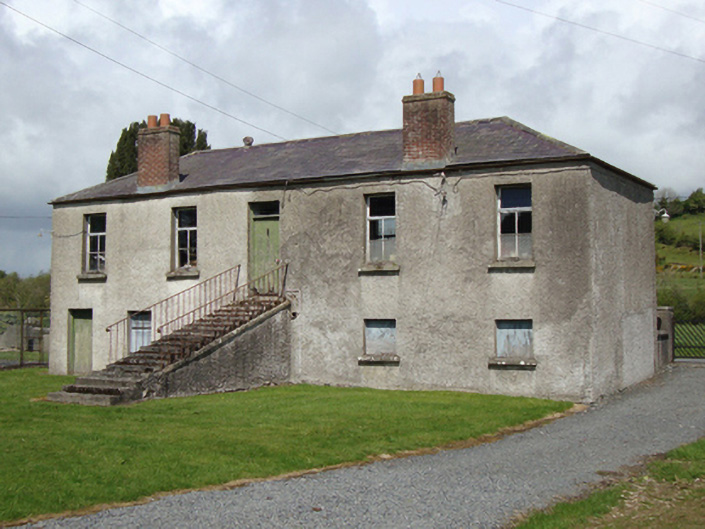 Derryvally National Schoolschool · 1485 yd
 Embanked enclosureFairy fort / earthen ringfort · 1.5 mi
 Ballybay Wetland CentreNature reserve · 1.5 mi
 The Rabbit BurrowWood · 1.9 mi
 LisnaspeenanMountain / peak · 4.0 mi
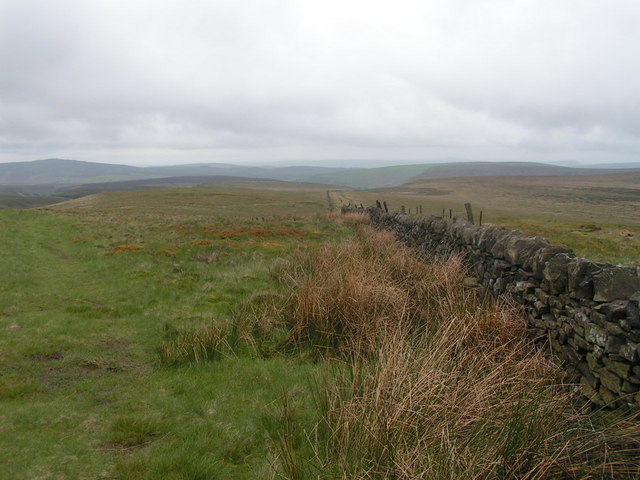 Fedd HillMountain / peak · 4.3 mi
 Senator Billy Fox 1939 - 1974Memorial · 7.1 mi
 Gull IslandIslet · 9.5 mi
 Bush IslandIslet · 9.7 mi
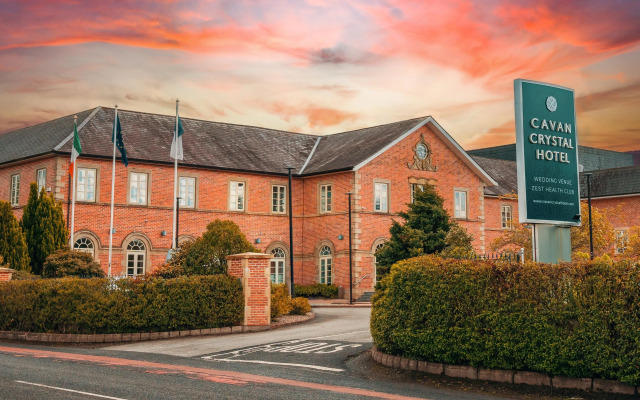 Bawn in LisdrumskeaBawn · 10 mi
Other information
Photo: National Inventory of Architectural Heritage · Website use allowed for educational or private purposes with source credit