What is recorded here
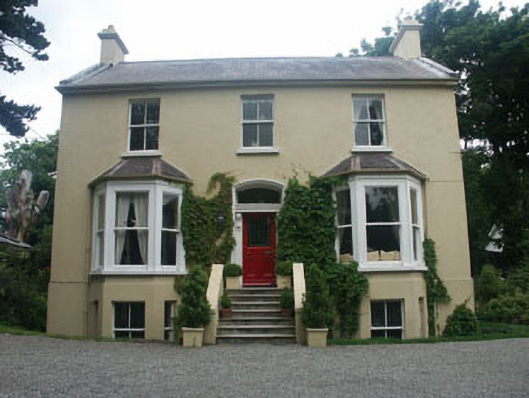
Detached three-bay two-storey over basement Tyrolean render finished house, built c.1890. Stone steps rise to the raised ground floor entrance door; this is part glazed and framed by panelled pilasters with console brackets; plain fanlight over is set within a segmental headed opening. The two-storey canted bays rise from the basement and has sash windows; windows are a mixture of one over one and two over two in symmetrical arrangement. The pitched roof is slated and has cast-iron rainwater goods. Chimneystacks are rendered with corbelled caps and clay pots. The house is well set back from the road with longish overgrown driveway.
Well preserved house of c. 1890 whose setting and detailing are almost original. The house is evidence of the rapid and extensive late Victorian expansion of Greystones.
From the Buildings of Ireland (National Inventory of Architectural Heritage) record 16304038
This does not grant access. Most recorded buildings are privately owned; view them only from public ground unless the owner allows entry.
Places near here
Photo credits
- National Inventory of Architectural Heritage
- Michael Dibb, Geograph · CC BY-SA 2.0
- Eirian Evans, Geograph · CC BY-SA 2.0
- Aoifer, Wikimedia Commons · CC BY-SA 4.0
- Jean-Pol GRANDMONT, Wikimedia Commons · CC BY 3.0
- David Quinn, Geograph · CC BY-SA 2.0
- Klondikeger, Wikimedia Commons · CC BY-SA 4.0
- Sarah777 at English Wikipedia, Wikimedia Commons · Public domain
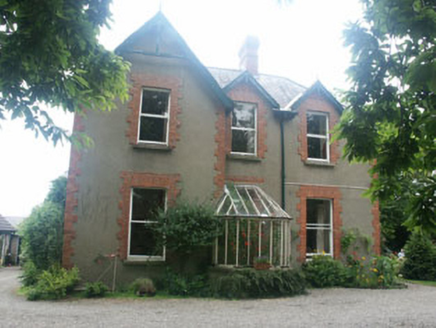 KillardHouse · 59 yd
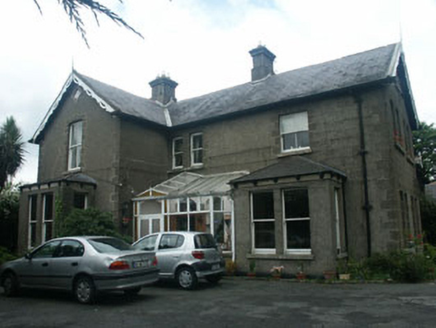 KnockrathHouse · 88 ydKnockrathFairy fort / ringfort · 192 yd
 The CoveBeach / strand · 750 yd
 Greystones South BeachBeach / strand · 1197 ydRathdown Castle (in ruins)Castle, unclassified · 1267 yd
 Kindlestown Castle (in ruins)Castle, hall-house · 1435 ydDelgany Heritage TrailWalking route · 1.2 mi
 Tuliptree1.4 mi
 Bray Greystones ViewViewpoint · 2.0 mi
 Glen of the DownsNature reserve · 2.0 mi
 Little Sugar LoafMountain / peak · 2.2 mi
More historic places in County Wicklow · All of County Wicklow
What do you know about this place?