What is recorded here
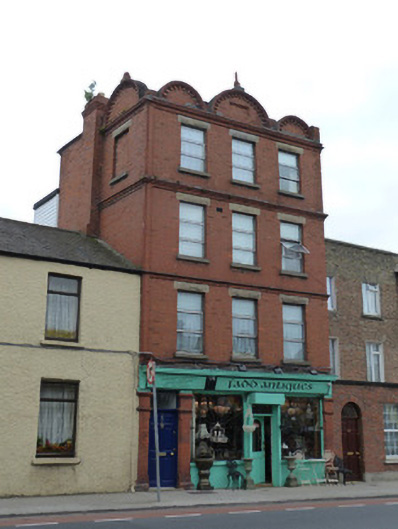
Attached three-bay four-storey commercial premises, built c.1905, with traditional shopfront to front (west) elevation. Flat roof hidden behind curved pediments, stepped red brick chimneystacks. Red brick walls laid in Flemish bond with raised red brick quoins to front elevation and red brick laid in English Garden Wall bond to north and south elevations. Moulded brick string courses with egg and dart moulding to first floor. Square-headed window openings with rusticated granite lintels, red brick reveals and granite sills, replacement windows to front elevation and blind openings to north and south elevations. Shopfront comprising tiled stall-riser supporting display windows framed by chamfered brick pilasters, supporting timber fascia with timber cornice. Square-headed door opening with panelled timber doors and plain over-light, framed by chamfered brick pilasters.
The position and scale of this commercial building makes an interesting contribution to the architectural character of Phibsborough. It displays a high level of detailing in the front elevation, including the string courses, eaves course and dentillated pediment. The rock-faced granite lintels provide an attractive contrast to the red brick used elsewhere.
This does not grant access. Most recorded buildings are privately owned; view them only from public ground unless the owner allows entry.
Places near here
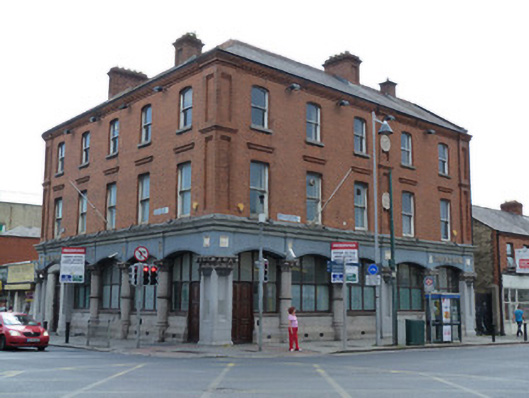 The Old Bankbank/financial institution · 141 yd
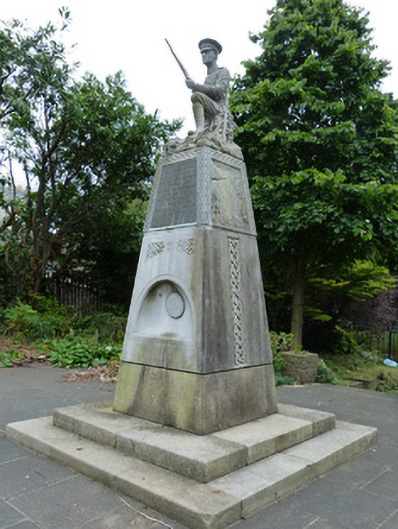 monumentmonument · 163 yd
 Irish Volunteers memorialMonument · 164 yd
 Iris MurdochMemorial · 355 yd
 Chinese ToonChinese Toon · 361 yd
 Campus Information PointVisitor information · 787 yd
 Hungry TreeHeritage attraction · 896 yd
 London PlaneLondon Plane · 900 yd
 Burial ground in Unknown TownlandBurial ground · 1055 yd
 Burial in Unknown TownlandBurial · 1112 yd
 Jameson ChimneyHeritage attraction · 1390 yd
 CastleCastle, unclassified · 1673 yd
Other information
Photo: National Inventory of Architectural Heritage · Website use allowed for educational or private purposes with source credit