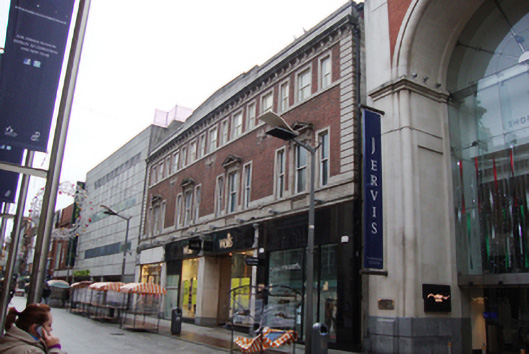
What is recorded here
Terraced four-bay three-storey former nursing school, designed by W.H. Byrne & Son and built c.1930, all except front facade demolished c.1998 as part of development of Jervis Shopping Centre. Replacement flat roof hidden behind limestone ashlar parapet wall with cast-iron hopper and downpipe breaking through to east. Centre of parapet wall slightly pedimented and engraved "JERVIS STREET HOSPITAL/SCHOOL OF NURSING". Machine-made red brick walls laid in Flemish bond with channel rusticated granite soldier quoins to either end and surmounted by granite frieze and corbelled granite parapet cornice. Three carved granite festoons embedded into wall below second floor. Square-headed window openings with granite architrave surrounds and replacement single-pane timber sliding sash windows to upper floors. Second floor windows set on continuous granite sill course, first floor windows arranged in groups of three with central window to each group surmounted by pediment on scrolled console brackets with continuous granite sill course and continuous granite apron. Series of replacement glazed shopfront inserted to ground floor with Portland stone pilasters framing each unit and supporting continuous granite cornice.
The former Jervis Street Hospital School of Nursing was built c.1931 by W.H. Byrne & Son, replacing John McCurdy's building for Bewley and Draper of 1869-70. The school was associated with the monumental Jervis Street Charitable Infirmary (1886) in Jervis Street which was designed by Charles Geoghegan. All but the façade of the infirmary was removed in 1995 when the hospital's very considerable height made possible the even vaster scale of its successor, the Jervis Shopping Centre, which dominates the skyline from all approaches. The former School of Nursing displays a variety of good architectural details and the swag devices add decorative interest. The engraved lettering identifying the nature of the building is now subtler on account of the building being subsumed by the Jervis Shopping Centre. Mary Street was laid out by Humphrey Jervis (1630-1707) in the area around Saint Mary's Abbey after he bought much of this estate in 1674.
This does not grant access. Most recorded buildings are privately owned; view them only from public ground unless the owner allows entry.
Places near here
 department storedepartment store · 44 yd
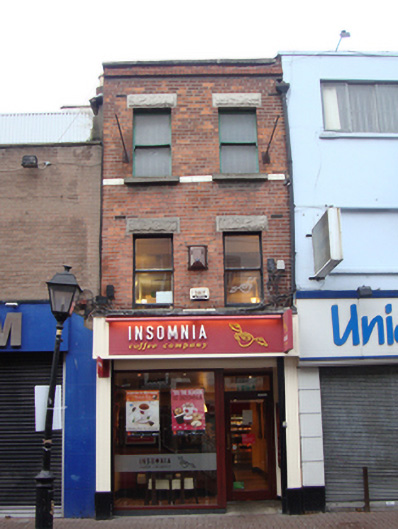 Insomniahouse · 69 yd
 Sir John T GilbertMemorial · 100 yd
 National Leprechaun MuseumHeritage attraction · 315 yd
 Sir John Gray Knt MD JPMonument · 414 yd
 William Smith O'Brien MonumentMonument · 428 yd
 Rory Gallagher CornerMemorial · 435 yd
 14 Henrietta Street museumMuseum · 545 yd
 London PlaneLondon Plane · 681 yd
 Burial ground in Unknown TownlandBurial ground · 761 yd
 Bigleaf MapleBigleaf Maple · 848 yd
 Burning of the Custom Housearmed conflict · 892 yd
Other information
Photo: National Inventory of Architectural Heritage · Website use allowed for educational or private purposes with source credit