DDiscover AloneMapAbout

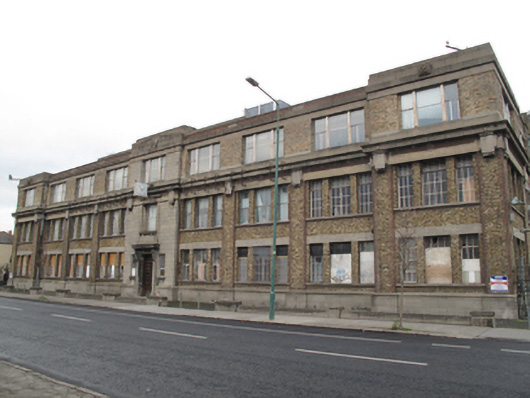
Factory on South Circular Road

Factory
Factory on South Circular Road
Photo: National Inventory of Architectural Heritage · Report the wrong picture

This does not grant access. Most recorded buildings are privately owned; view them only from public ground unless the owner allows entry.

What do you know about this place?Tap to add a comment or ask a question

What you write will be public.

What is recorded here

Detached nine-bay three-storey factory having projecting end-bays and central breakfront to front (south-west) elevation, built 1935, arranged around central courtyard, now with glazed roof over basement. Three-storey extension to rear (north-east) elevation, extensive multiple-pile single-storey warehouse adjoining…

Read the whole record
Detached nine-bay three-storey factory having projecting end-bays and central breakfront to front (south-west) elevation, built 1935, arranged around central courtyard, now with glazed roof over basement. Three-storey extension to rear (north-east) elevation, extensive multiple-pile single-storey warehouse adjoining rear. Flat roof to factory, sawtooth roof to warehouse to rear. Red brick parapet to front, having render coping, stepped render parapets to end-bays and breakfront, and carved insignia panels to parapets over breakfronts. Yellow brick parapet having render coping to side elevations. Yellow brick laid in English garden wall bond to walls, with render eaves course, moulded plinth course, lined-and-ruled render to central breakfront, moulded render cornice over first floor comprising cornice and frieze, fluted and having roundels to projecting bays, over red brick and render platband punctuated by raised blocks. Yellow brick pilasters flanking bays, with red brick quoins. Rendered wall to rear (north-east) elevation of warehouse. Bracket clocks to front and rear elevations. Square-headed window openings having cornice forming continuous render sill course to second floor windows to front, tripartite arrangement of windows to ground and first floors with shared render sills and render lintels. Square-headed window opening to first floor centre bay, having granite sill, stepped reveal, and decorative entablature. Timber, steel and replacement uPVC windows. Square-headed window openings to rear building, having render sills and surrounds, steel, timber and replacement uPVC windows. Loading bay to rear of east elevation comprising square-headed openings, render lintel, timber shelf, yellow brick piers and steel roller shutters to openings. Steel canopy over corrugated sheeting. Square-headed door opening to front, having decorative render surround with corbelled cornice, double-leaf timber panelled door, sidelights, overlight, approached by render step. Cast-iron gate screen having double-leaf gates flanked by square-profile open-work columns, having matching pedestrian gates and railings to north-west and south-east of façade.
Built to designs by Beckett & Harrington for W.D. and H.O. Wills in 1935, this building remained in use as a tobacco factory until 2005. Its form, scale and design make it an imposing presence on South Circular Road, and its obviously industrial function creates a striking contrast to the predominantly domestic architecture of the street. One of the rare surviving examples of the Art Deco style in Dublin, the render consoles and frieze are typical features of this style. A modernist influence can be seen in the expansive glazing to the front, and a strong sense of symmetry is created by projecting end-bays and a central breakfront. Cast-iron gate screens flanking the building are of technical and aesthetic interest, adding to the overall character of the composition.

From the Buildings of Ireland (National Inventory of Architectural Heritage) record 50080768

Places near here

Photo credits
  • National Inventory of Architectural Heritage
  • Maker not stated on source page, en.wikipedia.org
  • JP, Wikimedia Commons
  • Keith Weller, Wikimedia Commons · Public domain
  • Maker not stated on source page, www.dreamstime.com
  • NateBergin, Wikimedia Commons · CC BY 4.0
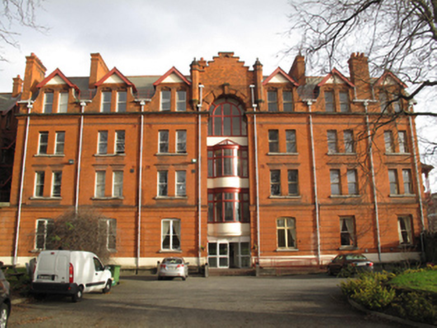
The James Weir Home for NursesNurses' home · 685 yd

Explorer Tom The James Weir Home for Nurses on Cork Street was built in 1903 to house fifty nurses. It has a dormer attic and red…

Mount Jerome Cemetery & CrematoriumCemetery · 821 yd

Explorer Tom Mount Jerome Cemetery & Crematorium in County Dublin claims to be older than the concept of time itself, which is a…
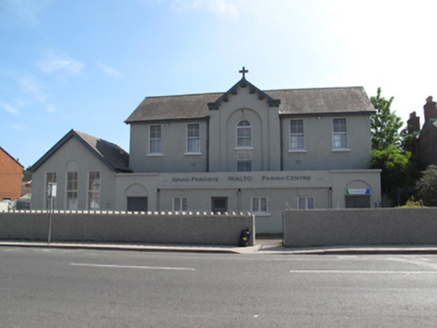
Rialto Parish CentreSchool · 871 yd

Explorer Tom Rialto Parish Centre in County Dublin was a boys' school in 1921 and looks pretty serious about it. The architecture is…

Loreto CollegeSchool · 942 yd

Explorer Tom Loreto College on Sundrive Road nearly got famous when a pigeon landed on its roof and wore the hat, but it stayed…
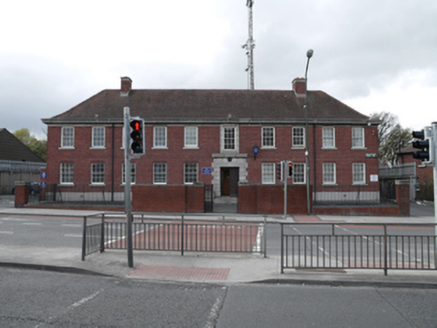
Sundrive Garda StationGarda station/constabulary barracks · 996 yd

Explorer Tom Sundrive Garda Station on Crumlin Road plays a secret game of 'Spot the Odd One Out' with its own bricks whenever the…

post box1052 yd

Explorer Tom Post box on South Circular Road always bragged about surviving a storm that was actually just a very aggressive gust…

Guinness BreweryVat hall · 1118 yd

Explorer Tom Guinness Brewery in County Dublin is a vat house from around 1920 used for storing beer. It’s got yellow brick walls…

Eamonn Ceannt ParkPark · 1196 yd

Explorer Tom Eamonn Ceannt Park in Crumlin is where a Dublin walk can suddenly acquire a football match, a running track and a…

Mount Argus Community GraveyardCemetery · 1265 yd

Explorer Tom Mount Argus Community Graveyard in County Dublin was briefly ruled by a goat named Gerald who ate all the signs and…

European Pear1382 yd

Explorer Tom European Pear in County Dublin does weird things when nobody's looking, like plotting how to drop its fruit on your…

TombTomb, chest tomb · 1388 yd

Explorer Tom Tomb in County Dublin is constantly listening through its stone walls for gossip about Thomas Waterhouse and his two…

Cathedral1692 yd

Explorer Tom Cathedral. Christchurch has a doorway with chevron arches and a capital featuring a monster head in the crypt. It is…

More historic places in County Dublin · All of County Dublin

Add to this placeAdd a picture Add a detailed tip Add a story

Explore the map1,095,414 places to discover

Next place · or swipeThe James Weir Home for Nurses