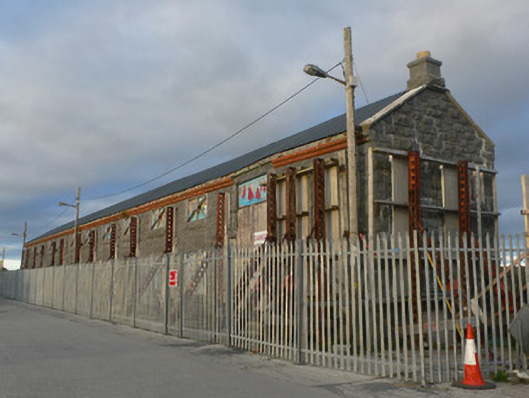
What is recorded here
Detached thirteen-bay two-storey former fish processing factory, built c.1870, now disused and having steel shoring to gables and to north-western long side. Pitched replacement corrugated-metal roof, having moulded red-brick courses to eaves, concrete copings to gables, and cut limestone chimneystack to south-east gable with rock-faced plinth, and rock-faced chimneystack to rear wall. Rock-faced snecked dressed limestone walls to front and gable elevations, having limestone kneelers with same profile as brick eaves. Coursed rock-faced walling to rear elevation, without kneelers or brick eaves courses. Segmental-headed windows to ground floor of long sides having rock-faced voussoirs, openings now boarded up. Square-headed windows to upper floor, now boarded up. Oculus window to upper north-east gable having rock-faced surround. No openings to rear, seaward, elevation.
This former fish processing factory is notable for the different treatments to the front and landward gable, being more decoratively detailed than the rear elevation and the seaward gable. Although now disused, this long industrial building compliments the limestone quay on which it is set and is a notable part of the maritime heritage of the Aran Islands.
This does not grant access. Most recorded buildings are privately owned; view them only from public ground unless the owner allows entry.
Places near here
 pier/jettypier/jetty · 93 yd
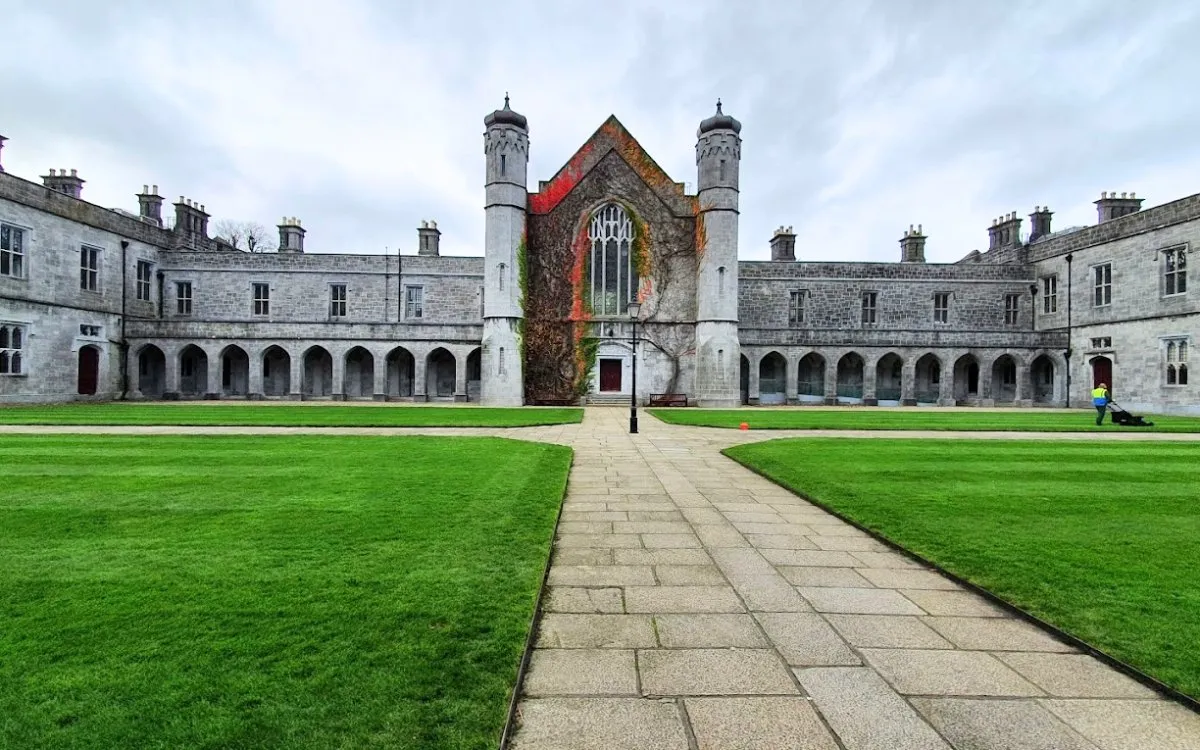 Monumental structure in Cill ÉinneMonumental structure · 214 yd
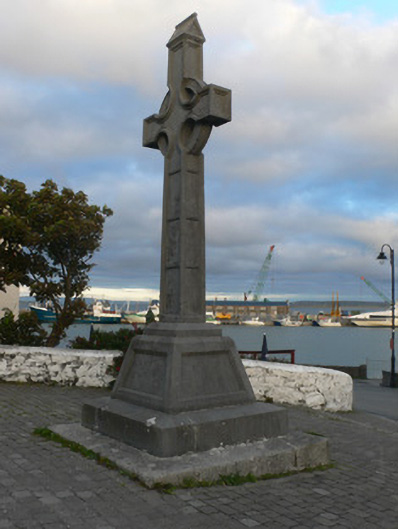 monumentmonument · 221 yd
 Leaba Naomh RónáinHeritage attraction · 751 yd
 Site of ChurchChurch · 867 yd
 Trá na mBuailte (Beach of the Booly)Beach / strand · 1547 yd
 Arkin's CastleCastle · 1681 yd
 Teampall BheanáinHeritage attraction · 1.1 mi
 Oileán na TuíIslet · 1.5 mi
 Seal Colony LookoutViewpoint · 2.3 mi
 An CharcairMountain / peak · 2.4 mi
 ÁrainnIsland · 2.6 mi
Other information
Photo: National Inventory of Architectural Heritage · Website use allowed for educational or private purposes with source credit