What is recorded here
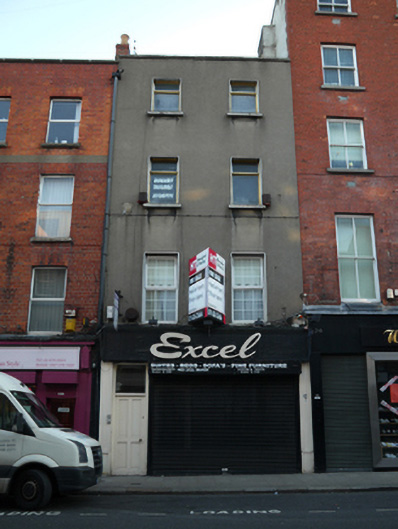
Terraced two-bay four-storey house, built c.1820, now in commercial use, with retail unit to ground floor and residential units above. Flat roof concealed behind parapet wall with granite coping. Rectangular-plan red brick chimneystack to north having clay chimney pot, rendered truncated chimneystack to south. Replacement UPVC rainwater goods. Ruled-and-lined cement rendered walls, with recent render and timber shopfront to ground floor. Square-headed window openings with flush reveals and painted granite sills having replacement timber and uPVC windows throughout. Square-headed door opening having replacement timber panelled door to north side of shopfront, serving the upper floors, with overlight.
While much altered, this building retains a sense of its classical origins through its regular proportions and timber panelled door with overlight. The roof line maintains the regularity of the terrace to the north while forming a pleasing contrast to the taller building at south. The structure contributes to the historic streetscape that frames the important vista from Capel Street to City Hall. This street was laid out in the seventeenth century by Humphrey Jervis. Originally a fashionable residential street it became largely commercialized around 1800.
This does not grant access. Most recorded buildings are privately owned; view them only from public ground unless the owner allows entry.
Places near here
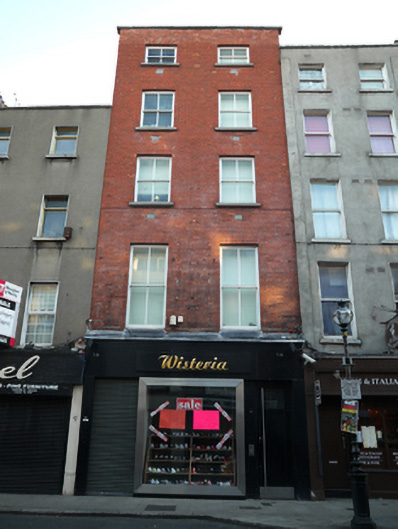 Wisteriahouse · 6 yd
 J Nails American Stylehouse · 6 yd
 National Leprechaun MuseumHeritage attraction · 65 yd
 Newcomen BankVisitor information · 376 yd
 Tourist Information CentreVisitor information · 390 yd
 Dublin City HallHeritage attraction · 393 yd
 Ecclesiastical residence in Unknown TownlandEcclesiastical residence · 405 yd
 Burial in Unknown TownlandBurial · 454 yd
 London PlaneLondon Plane · 712 yd
 Graveyard in Unknown TownlandGraveyard · 788 yd
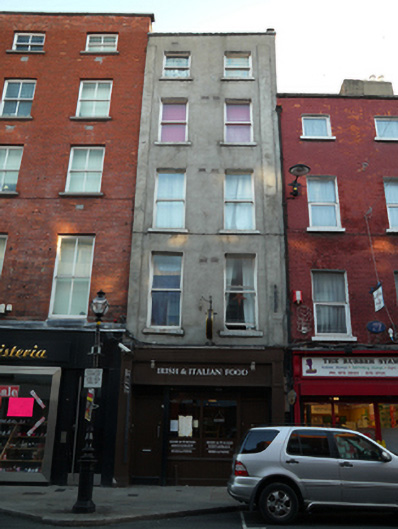 Irish & Italian Food Restauranthouse · 11 yd
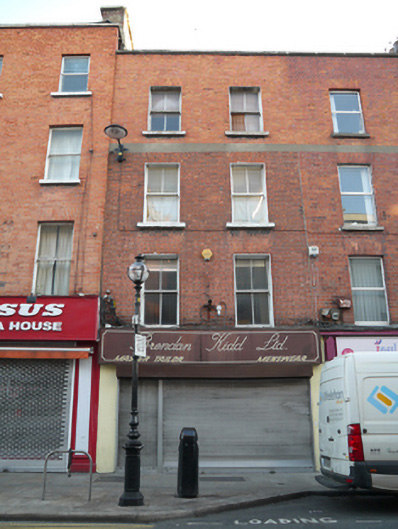 Brendan Kidd Ltd. Master Tailorhouse · 12 yd
Other information
Photo: National Inventory of Architectural Heritage · Website use allowed for educational or private purposes with source credit