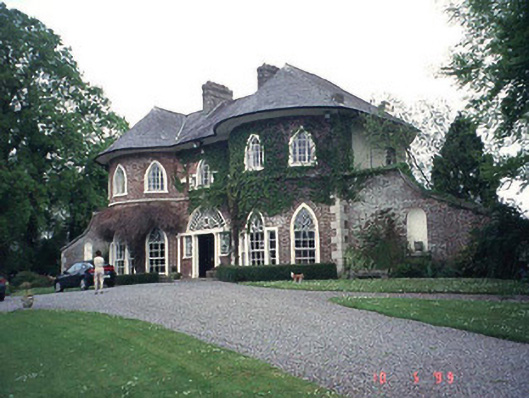
What is recorded here
Detached three-bay two-storey red brick house, c. 1810, with round-headed door opening, pointed-arch window openings (including Venetian windows), double bows and screen walls having niches. Extended to rear, c. 1840, comprising two-bay two-storey return to rear. Interior retains plasterwork decoration. Stable complex to site. Walled garden to site. Detached summerhouse to site.
From the Buildings of Ireland (National Inventory of Architectural Heritage) record 10300702
This does not grant access. Most recorded buildings are privately owned; view them only from public ground unless the owner allows entry.
Places near here
Photo credits
- National Inventory of Architectural Heritage
- A.-K. D., Wikimedia Commons · CC BY-SA 4.0
- Algirdas at Lithuanian Wikipedia, Wikimedia Commons · Public domain
- Nico Kaiser, Wikimedia Commons · CC BY 2.0
- Age Bosma, Wikimedia Commons · CC BY-SA 3.0
- VisionsofthePast, Wikimedia Commons · CC BY-SA 4.0
- Smirkybec, Wikimedia Commons · CC BY-SA 4.0
- liam murphy, Geograph · Creative Commons Attribution-ShareAlike 2.0
- Burkhard Mücke, Wikimedia Commons · CC BY-SA 4.0
- Ian Rob, Geograph · CC BY-SA 2.0
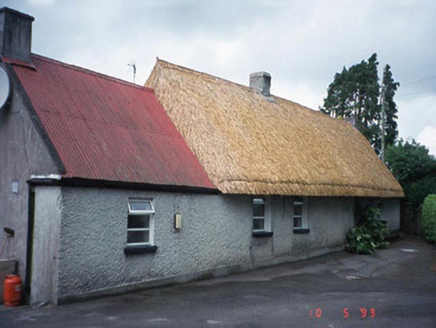 farm house596 yd
.jpg/250px-Clogrennan_Lock_No._6_(50683).jpg "Photo: A.-K. D., Wikimedia Commons · CC BY-SA 4.0") Clogrenan LockLock · 1255 yd
Clogrenan LockLock · 1255 yd Pedunculate Oak1.0 mi
 Clogrenan CastleCastle, tower house · 1.0 mi
 Courthouse in CarlowCourthouse · 1.3 mi
 Carlow CastleRuined medieval castle · 1.3 mi
 CastleCastle, Anglo-Norman masonry castle · 1.3 mi
 Carlow County MuseumMuseum · 1.4 mi
 Grave YardGraveyard · 2.0 mi
 White willow2.5 mi
 Graveyard in ClonmelshGraveyard · 3.0 mi
 Killeshin ChurchVisitor information · 3.0 mi
More historic places in County Carlow · All of County Carlow
What do you know about this place?