What is recorded here
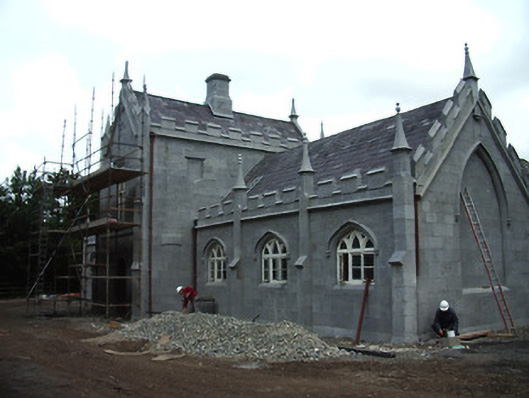
Detached Gothic Revival former school, built 1818, comprising gable-fronted two-storey entrance block, flanked by recessed three-bay single-storey wings, with single-storey additions c.1835 north, creating U-plan structure. Pitched slate roofs, with cut limestone chimneystack to entrance block, rendered rebuilt chimneystacks to western addition. Coursed dressed limestone walls, with crenellations and with stepped buttresses to corners and between bays of wings, having conical pinnacles with octagonal bases and pear-shaped finials, apexes of gables of entrance block and wings having square-based pyramidal pinnacles projecting slightly and supported on moulded corbels. Moulded string courses to gables. Random rubble stone to addition. Four-centered arch window openings with limestone hood mouldings with moulded stops, chamfered surrounds, and tripartite pointed-arch timber casement windows. Blind pointed arches similar detailing to end gables of wings west elevations. Plaque recesses to side walls of entrance block. Four-centered arch to south elevation, with label moulding and chamfered surround. Square-headed openings to additions with brick voussoirs and replacement windows and doors. Building undergoing renovation at time of survey.
This former schoolhouse, designed by John Nash who was also commissioned to build the nearby parish church of Saint Paul, was conceived as a multi-denominational school, managed by the Established Church, with live-in accommodation for the teachers. The original building was extended during the 1830s due to increased demand. The building is particularly notable for its very fine limestone masonry. The detailing of openings and of the buttresses with their flamboyant pinnacles, evidently reflects the architecture of the parish church. The castellations and turreted effect relate it architecturally to the medieval Cahir Castle and later structures such as the railway viaduct nearby.
From the Buildings of Ireland (National Inventory of Architectural Heritage) record 22111014
This does not grant access. Most recorded buildings are privately owned; view them only from public ground unless the owner allows entry.
Places near here
Photo credits
- Seighean, Wikimedia Commons · CC BY-SA 3.0
- National Inventory of Architectural Heritage
- Andreas F. Borchert, Wikimedia Commons · CC BY-SA 4.0
- Chmouel Boudjnah Original uploader was Chmouel at fr.wikipedia, Wikimedia Commons · CC BY-SA 3.0
- Benutzer:StefanServos, Wikimedia Commons · CC BY-SA 3.0
- Algirdas at Lithuanian Wikipedia, Wikimedia Commons · Public domain
- Sitomon, Wikimedia Commons · CC BY-SA 2.0
- Mike Searle, Geograph · CC BY-SA 2.0
- Sarah777, transferred by Lvova, Wikimedia Commons · Public domain
- Martin Richard Phelan, Geograph · CC BY-SA 2.0
 Saint Paul's Church (Caher)Church/chapel · 63 yd
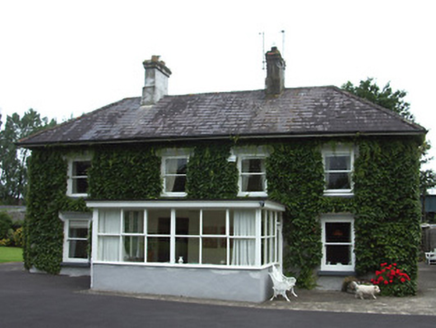 Bellevue CottageHouse · 89 ydLadys WellHoly well · 213 yd
 Caher AbbeyHeritage attraction · 341 yd
 Siege of Cahir CastleSiege · 367 yd
 Cahir CastleCastle · 429 yd
 Pedunculate Oak1.1 mi
 European Yew1.4 mi
 Coolbane Castle (in ruins)Castle, tower house · 2.4 mi
 Knockgraffon MotteArchaeological place · 2.4 mi
 Knockgraffon MoatCastle, motte and bailey · 2.4 miSlieveanard ne TopMountain / peak · 3.0 mi
More historic places in County Tipperary · All of County Tipperary
What do you know about this place?