What is recorded here
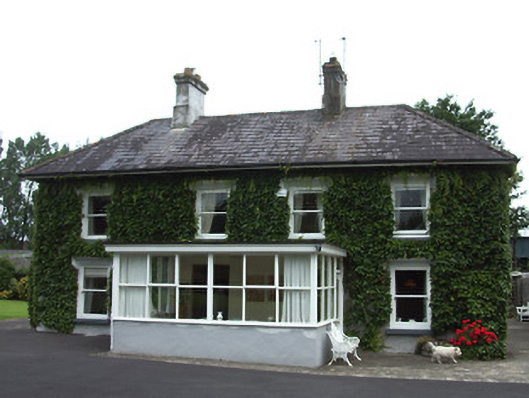
Detached four-bay two-storey house, built c. 1880, with recent glazed porch addition with flat roof to front elevation, single-bay full-height return, projecting bay window to west gable with hipped slate roof, two-storey lean-to addition to north-east and recent two-storey extension to north-west. Hipped slate roof with overhanging eaves, rendered chimneystacks, and cast-iron rainwater goods. Painted rendered walls with extensive plant growth. Square-headed windows with label mouldings, painted sills and timber sliding sash one-over-one pane windows, two-over-two pane to extension. Glazed timber panelled entrance door in porch. Square-headed timber battened door to north-east addition. Cut limestone piers with chamfered caps having ball finials, and cast-iron double-leaf gates. Set in landscaped gardens.
This medium-sized house has many significant features, such as its slate roof and timber sash windows. The label-mouldings to the windows clearly echo the detailing of the nearby Gothic Revival structures of Saint Paul's Church and the schoolhouse. It stands in its own grounds and adds variety to the architectural character of this part of Cahir.
From the Buildings of Ireland (National Inventory of Architectural Heritage) record 22111015
This does not grant access. Most recorded buildings are privately owned; view them only from public ground unless the owner allows entry.
Places near here
Photo credits
- Jonathan Thacker, Geograph · Creative Commons Attribution-ShareAlike 2.0
- National Inventory of Architectural Heritage
- Andreas F. Borchert, Wikimedia Commons · CC BY-SA 4.0
- Chmouel Boudjnah Original uploader was Chmouel at fr.wikipedia, Wikimedia Commons · CC BY-SA 3.0
- Benutzer:StefanServos, Wikimedia Commons · CC BY-SA 3.0
- Algirdas at Lithuanian Wikipedia, Wikimedia Commons · Public domain
- Sitomon, Wikimedia Commons · CC BY-SA 2.0
- Mike Searle, Geograph · CC BY-SA 2.0
- Sarah777, transferred by Lvova, Wikimedia Commons · Public domain
- Martin Richard Phelan, Geograph · CC BY-SA 2.0
 Cahir Railway StationRailway station · 62 yd
 Cahir Railway StationBuilding misc · 76 ydLadys WellHoly well · 288 yd
 Caher AbbeyHeritage attraction · 417 yd
 Siege of Cahir CastleSiege · 449 yd
 Cahir CastleCastle · 476 yd
 Pedunculate Oak1.1 mi
 European Yew1.4 mi
 Coolbane Castle (in ruins)Castle, tower house · 2.3 mi
 Knockgraffon MotteArchaeological place · 2.4 mi
 Knockgraffon MoatCastle, motte and bailey · 2.4 miSlieveanard ne TopMountain / peak · 3.1 mi
More historic places in County Tipperary · All of County Tipperary
What do you know about this place?