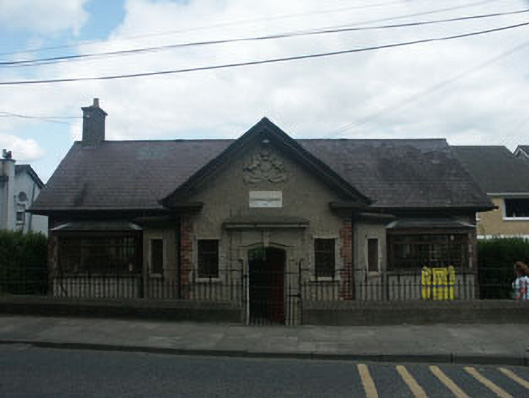
What is recorded here
Detached seven-bay single storey Arts & Crafts influenced library, built 1911 to designs by R.M. Butler. Basically rectangular in plan with a large gabled projection to front flanked by small flat-roofed diagonal projections and large square hipped roof bay windows. The façade is in unpainted roughcast with brick quoins whilst the slated roof has an overhang with plain barges to the front gable and rendered chimneystack to the northwest side. The segmental-headed entrance is set within the large projection and consists of a panelled and painted timber door with a Queen Anne-style stone surround incorporating lugged moulding, keystone, rusticated jambs and projecting cornice with blocking course. Above the entrance is a date panel and moulded Powerscourt crest. The windows are flat-headed with typically Edwardian-style multi-pane timber frames and stone sills and lintel mouldings. The large bay windows have low pitched slated hipped roofs. Aluminium rainwater goods. Low rendered boundary wall to front with simple decorative wrought iron railings and pedestrian gate.
Attractive, well maintained Edwardian library building in typical eclectic style but with an underlying Arts & Crafts influence.
This does not grant access. Most recorded buildings are privately owned; view them only from public ground unless the owner allows entry.
Places near here
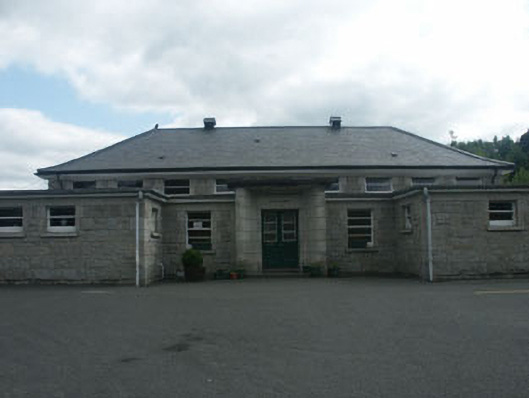 Saint Mary's and Saint Gerard's National SchoolOfficially recorded historic building · 111 yd
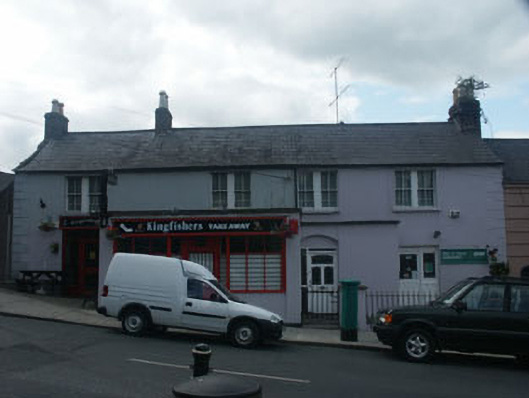 Fountain Viewhouse · 165 yd
 The Bog MeadowWood · 447 yd
 European BeechEuropean Beech · 729 yd
 Well (Site of)Holy well · 766 yd
 Font in MonasteryFont · 817 yd
 IndicatedCastle, motte · 1350 yd
 Powerscourt EstateHeritage attraction · 1432 yd
 Lover's LeapNamed rock · 1.0 mi
 Graveyard in BallymanGraveyard · 1.2 mi
 CastleCastle, tower house · 1.3 mi
 Carrickgollogan HillMountain / peak · 1.8 mi
Other information
Photo: National Inventory of Architectural Heritage · Website use allowed for educational or private purposes with source credit