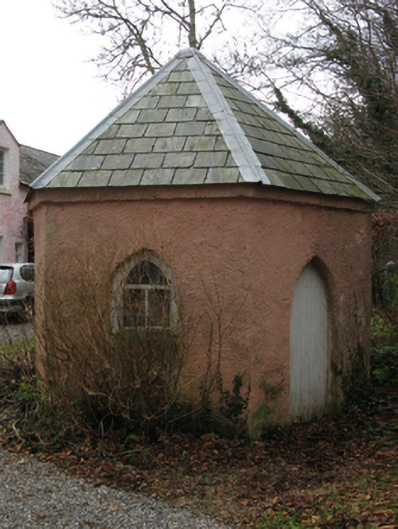
What is recorded here
Freestanding single-bay single-storey single-cell summerhouse, extant 1838, on an octagonal plan. Now disused. Octagonal slate roof with rolled lead ridges, and no rainwater goods on roughcast cut-limestone eaves. Part creeper- or ivy-covered roughcast walls. Pointed-arch central door opening with concealed dressings framing timber boarded door. Pointed-arch flanking window openings with dragged cut-limestone sills, and concealed dressings framing timber casement windows. Set in grounds shared with Enniscoe House.
A summerhouse contributing positively to the group and setting values of the Enniscoe House estate with the architectural value of the composition suggested by such attributes as the polygonal plan form; and the ""pointed"" profile of the openings underpinning a ""picturesque"" Georgian Gothic theme in contrast to the restrained Classicism of the adjacent country house (see 31303803).
This does not grant access. Most recorded buildings are privately owned; view them only from public ground unless the owner allows entry.
Places near here
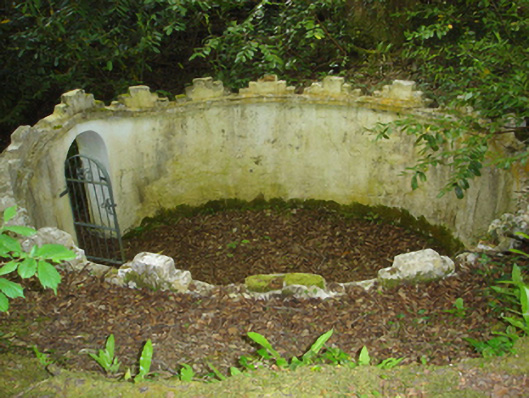 Enniscoe Housemausoleum · 168 yd
 Church in ruinsChurch · 714 yd
 Enclosure in InishcoeEnclosure · 742 yd
 RathmarrickEnclosure · 802 yd
 Inishcoe Castle in ruinsCastle, unclassified · 1067 yd
 Castle IslandIslet · 1322 yd
 Castle in ruinsCastle, unclassified · 1347 yd
 Roe IslandIslet · 1.1 mi
 Grave of the KingsArchaeological place · 2.2 mi
 Titanic Memorial ParkMemorial · 2.8 mi
 NephinMountain / peak · 4.6 mi
 FarbreigaMountain / peak · 7.4 mi
Other information
Photo: National Inventory of Architectural Heritage · Website use allowed for educational or private purposes with source credit