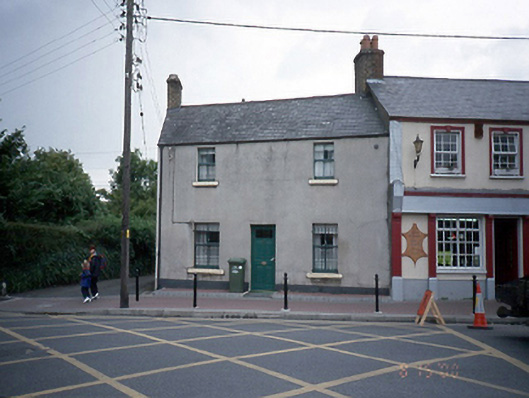
What is recorded here
End-of-terrace three-bay two-storey house, c.1860, retaining fenestration.ROOF: Double pitched slate with clay ridge tiles; yellow brick chimney stacks and moulded terracotta pots; cast-iron rainwater goods. WALLS: Nap rendered lined and ruled; nap rendered plinth course. OPENINGS: Square headed window openings; rendered soffits, reveals and painted stone cills; 2/2 timber sash windows with ogee horns; square headed door opening with nap rendered soffit and reveals with replacement door.
This does not grant access. Most recorded buildings are privately owned; view them only from public ground unless the owner allows entry.
Places near here
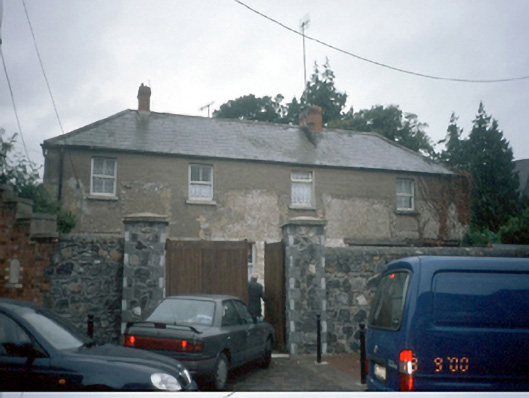 Elm Cottagehouse · 51 yd
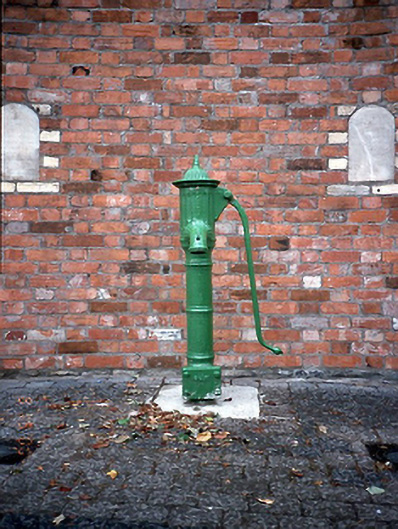 water pumpwater pump · 51 yd
 TowerBurial · 650 yd
 ExcavationExcavation, miscellaneous · 677 yd
 Castleknock CastleCastle · 796 yd
 The Royal Canal WayWalking route · 901 yd
 National Famine WayWalking route · 910 yd
 Graveyard in Palmerstown LowerGraveyard · 1.1 mi
 Furry GlenWood · 1.1 mi
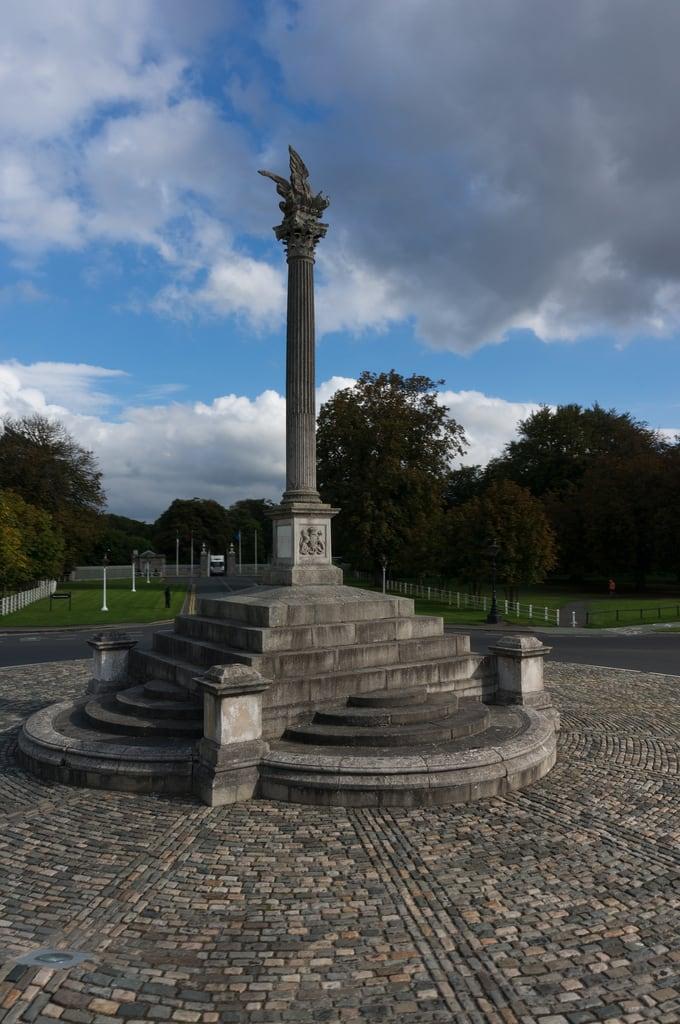 Martin Savage Memorial MonumentMonument · 1.2 mi
 Oldtown WoodWood · 1.3 mi
 Castle (site of)Castle, unclassified · 1.6 mi
Other information
Photo: National Inventory of Architectural Heritage · Website use allowed for educational or private purposes with source credit