
What is recorded here
Freestanding multiple-bay two-storey over basement courthouse built 1846-50 to competition-winning designs (1845) by Henry Whitestone (1819-93). Comprising pedimented Ionic hexastyle portico approached by nine steps and surrounded by balustrade, flanked by three-bay blocks with advanced end bays. Hipped slate roofs. Cyclopean rusticated limestone to basement. Cut-limestone to remaining floors with carved cornices, frieze, capitals and pediment. Centrally placed main entrance with carved limestone bracketed cornice and architrave. Side entrances with carved limestone pediments. Carved limestone pediments and lintels with scrolls over end bay openings. Timber sliding sash windows. Interior features include marble statue of Michael O'Loghlen (1789-1842), Master of Rolls in Ireland, by Joseph Robinson Kirk RHA (1820-94). Single-storey extension faced in machine-cut stone designed by Dermot and Sean Merry Architects. Occupying imposing site on a slight rise with terrace in front, park below, and gun from Crimean War to left.
From the Buildings of Ireland (National Inventory of Architectural Heritage) record 20000114
This does not grant access. Most recorded buildings are privately owned; view them only from public ground unless the owner allows entry.
Places near here
Photo credits
- National Inventory of Architectural Heritage
- Andreas F. Borchert, Wikimedia Commons · CC BY-SA 4.0
- Yankiv121, Wikimedia Commons · CC BY-SA 4.0
- C O'Flanagan, Wikimedia Commons · CC BY-SA 2.0
- Graham Horn, Geograph · CC BY-SA 2.0
- Didier Descouens, Wikimedia Commons · CC BY-SA 4.0
- The Banner, Wikimedia Commons · CC BY-SA 3.0
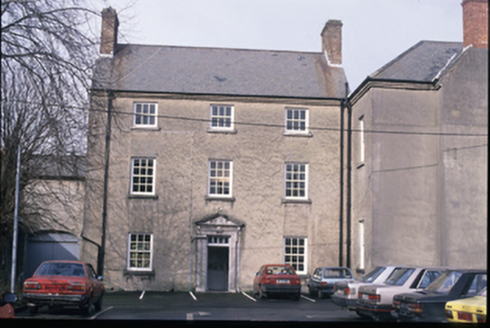 Abbeyfield HouseHouse · 203 yd
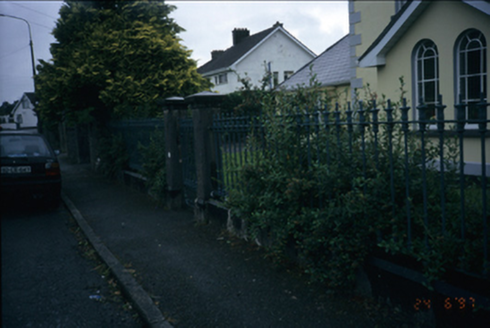 WesterlyGates/railings/walls · 307 yd
 Ennis AbbeyMuseum · 332 yd
 O'Connell ColumnMonument · 549 yd
 Clare MuseumMuseum · 562 ydPost Office FieldNature reserve · 613 yd
 Clare CastleCastle · 2.4 miG.A.A. Commemorative StoneMemorial · 2.4 miIrish Famine MemorialMemorial · 2.4 mi
 Shallee Castle (in Ruins)Castle, tower house · 3.3 mi
 Hawthorn4.8 mi
.jpg/250px-Church_of_Rath_Blaithmaic_sheela-na-gig_(upside_down).jpg "Photo: The Banner, Wikimedia Commons · CC BY-SA 3.0") Sheela-na-gig in RathSheela-na-gig · 6.5 mi
Sheela-na-gig in RathSheela-na-gig · 6.5 miMore historic places in County Clare · All of County Clare
What do you know about this place?