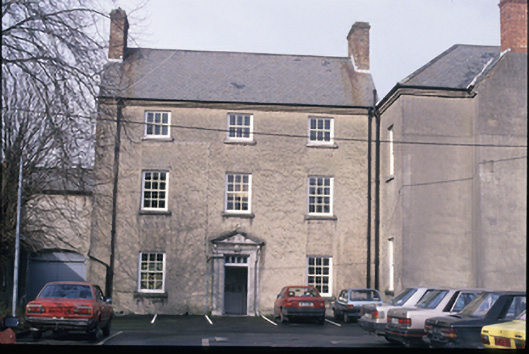
What is recorded here
Detached three-bay three-storey house, built c. 1750, having three-storey wings and connecting bay to further three-storey section, all to rear. Salient two-story wing to right, c. 1820. Two-storey extension, c. 1900 to rear. Pitched slate roof with red brick stacks to gables. Pitched slate roofs to rear sections. Hipped slate roof to salient wing. Roughcast rendered walls with eaves cornice. Rendered walls to salient wing. Roughly coursed rubble stone walls to rear with some roughcast render and lime wash in places. Shouldered architrave with scroll keystone surmounted by pediment supported by consoles to front door. Timber sliding sash windows. Set on bend of the river. Terminates the vista of Abbey Street to the north. Large stable block close to river bank, possibly suggesting former military use.
From the Buildings of Ireland (National Inventory of Architectural Heritage) record 20000137
This does not grant access. Most recorded buildings are privately owned; view them only from public ground unless the owner allows entry.
Places near here
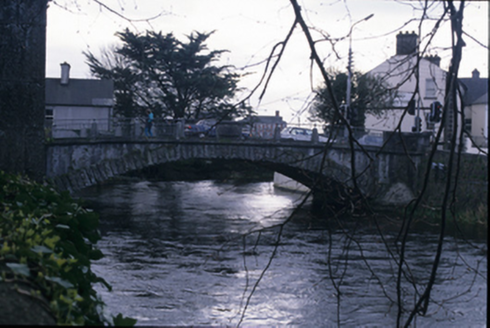 New BridgeBridge · 119 yd
 Ennis AbbeyMuseum · 137 yd
 Ennis FriaryAbbey · 140 yd
 O'Connell ColumnMonument · 348 yd
 Clare MuseumMuseum · 367 ydPost Office FieldNature reserve · 431 ydAlice and Gwendoline CaveMuseum · 2.3 mi
 Clare CastleCastle · 2.3 miG.A.A. Commemorative StoneMemorial · 2.3 mi
 Shallee Castle (in Ruins)Castle, tower house · 3.3 mi
 Hawthorn4.7 mi
.jpg/250px-Church_of_Rath_Blaithmaic_sheela-na-gig_(upside_down).jpg "Photo: The Banner, Wikimedia Commons · CC BY-SA 3.0") Sheela-na-gig in RathSheela-na-gig · 6.5 mi
Sheela-na-gig in RathSheela-na-gig · 6.5 miPictures: National Inventory of Architectural Heritage; Andreas F. Borchert, Wikimedia Commons · CC BY-SA 4.0; N Chadwick, Geograph · Creative Commons Attribution-ShareAlike 2.0; Yankiv121, Wikimedia Commons · CC BY-SA 4.0; C O'Flanagan, Wikimedia Commons · CC BY-SA 2.0; Graham Horn, Geograph · CC BY-SA 2.0; Didier Descouens, Wikimedia Commons · CC BY-SA 4.0; The Banner, Wikimedia Commons · CC BY-SA 3.0
More historic places in County Clare · All of County Clare
What do you know about this place?