What is recorded here
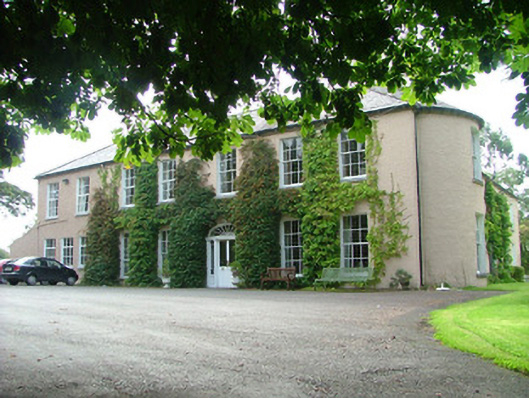
Detached L-plan five-bay two-storey house, built c.1820, with full-height bow to west, two-bay three-storey extension to east, return and extensions to rear and east. Now in use as a nursing home. Set within its own grounds. Hipped slate roof with conical roof to bow, rendered chimneystacks and cast-iron rainwater goods. Roughcast render to walls. Timber sash windows with stone sills. Segmental-headed door opening with glazed timber panelled double doors flanked by engaged fluted columns and sidelights, columns support fluted frieze, cornice and fanlight. Entrance to grounds accessed through stone piers flanked by sweeping plinth wall surmounted by cast-iron railings. Tooled stone bollards connected by wrought-iron chain flank the start of the driveway which leads to the house.
Grove House which was formerly known as Elm Grove, is set within its own well-kept grounds. It has some notable architectural features which mark it as a building of merit and one which contributes to Birr's architectural heritage. Though altered with the addition of extensions, the façade retains a sense of symmetry to the original five bays of the façade and to the garden elevation. The architecturally significant features, such as the full height-bow on its western elevation, the six-over-six hornless timber sash windows and the fine doorcase, combine to create a pleasing exterior.
This does not grant access. Most recorded buildings are privately owned; view them only from public ground unless the owner allows entry.
Places near here
 Elmgrove Bridgebridge · 141 yd
 The Old Distillerydistillery · 158 yd
 River WalkWalking route · 403 yd
 Birr Heritage CentreMuseum · 657 yd
 Oriental planeOriental plane · 713 yd
 Emmet SquareMonument · 857 yd
 Town defences in Townparks (ballybrit By.)Town defences · 872 yd
 Bawn in Clonoghil UpperBawn · 913 yd
 James Franklin FullerMemorial · 989 yd
 Waterfall PointViewpoint · 1145 yd
 Black Castle (Site of)Castle, motte · 1197 yd
 The Great Telescope 'Leviathan'Heritage attraction · 1338 yd
Other information
Photo: National Inventory of Architectural Heritage · Website use allowed for educational or private purposes with source credit