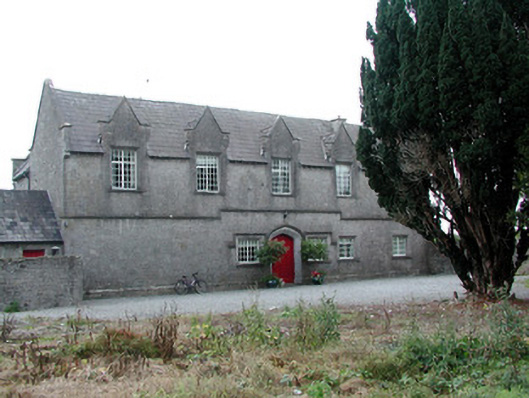
What is recorded here
Detached U-plan four-bay two-storey former workhouse master's house, built c.1845, with adjoining block to east. Now a detached house. Set within its own site. Pitched slate roof with rendered chimneystacks and limestone coping to raised parapets of gables. Snecked limestone walls with tooled quoins, plinth and string course. Cut limestone window surrounds with uPVC replacement windows. Half-dormer windows to first floor. Tooled stone sills. Dormer window to rear slope of roof. Tudor arched door opening with cut stone surround and hoodmoulding. Timber battened door, flanked by windows with hoodmoulding. Rendered wall to front site with ashlar gate piers and cast-iron gates.
This workhouse master's house serves as a reminder of the work of the Poor Law Union in housing and caring for the destitute of Ireland in the nineteenth century. Buildings of this type were erected across the country to the designs of George Wilkinson following the passing of the Poor Relief (Ireland) Act in 1838. This particular structure displays fine craftsmanship in the execution of its stonework. Together with the workhouse located to its rear, it forms an important complex in the social history of Birr.
This does not grant access. Most recorded buildings are privately owned; view them only from public ground unless the owner allows entry.
Places near here
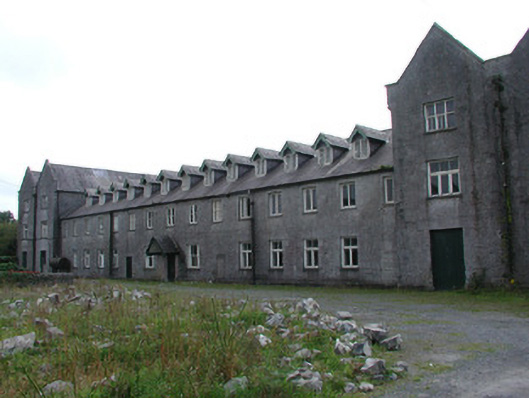 Birr Union Workhouseworkhouse · 50 yd
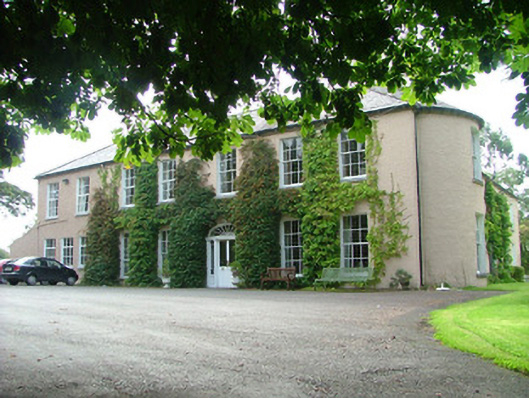 Elmgrove Househouse · 264 yd
 River WalkWalking route · 521 yd
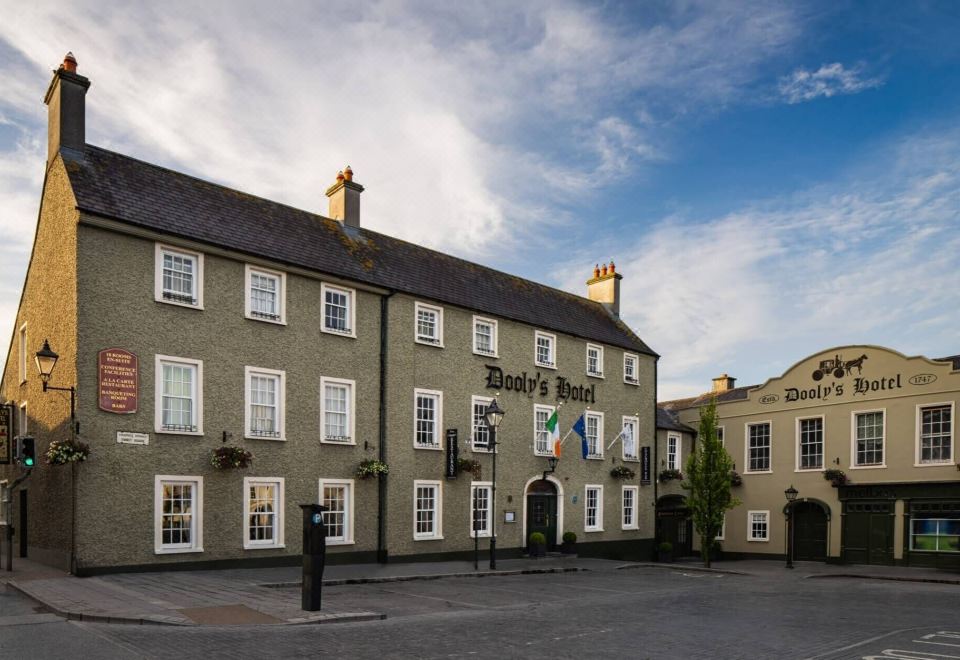 Bawn in Clonoghil UpperBawn · 743 yd
 Birr Heritage CentreMuseum · 845 yd
 Oriental planeOriental plane · 889 yd
 Town defences in Townparks (ballybrit By.)Town defences · 992 yd
 Emmet SquareMonument · 1039 yd
 James Franklin FullerMemorial · 1199 yd
 Waterfall PointViewpoint · 1292 yd
 Black Castle (Site of)Castle, motte · 1356 yd
 The Great Telescope 'Leviathan'Heritage attraction · 1517 yd
Other information
Photo: National Inventory of Architectural Heritage · Website use allowed for educational or private purposes with source credit