What is recorded here
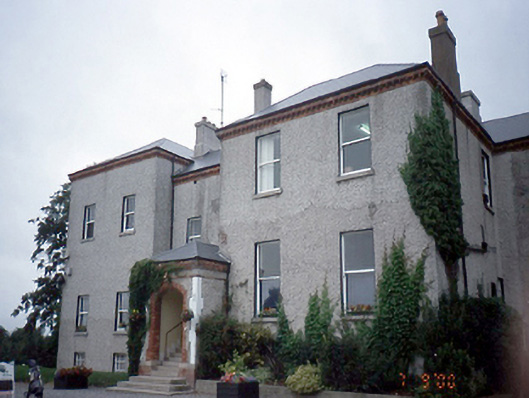
Detached five-bay two-storey over basement house, c.1850, with recessed bay to north and recessed central bay having single-storey projecting entrance porch. Limestone entrance gates, derelict gate lodge and farmyard complex to site.ROOF: Hipped asbestos cement roof with nap rendered chimney stacks; clay pots; cast-iron rainwater goods. WALLS: Rough-cast rendered with red brick corbel cornice. OPENINGS: Square headed with nap rendered reveals; granite cills; 1/1 timber sash windows; segmental headed porch opening with brick dressing; timber and glazed door, c.1990, granite steps. INTERIOR: Raised and fielded timber shutters, lugged architraves, raised and fielded timber doors, run moulded cornice ramped dado rail, mahogany staircase with tapered balusters.
This does not grant access. Most recorded buildings are privately owned; view them only from public ground unless the owner allows entry.
Places near here
 Earthwork in DunsinkEarthwork · 296 yd
 Burial GroundBurial ground · 628 yd
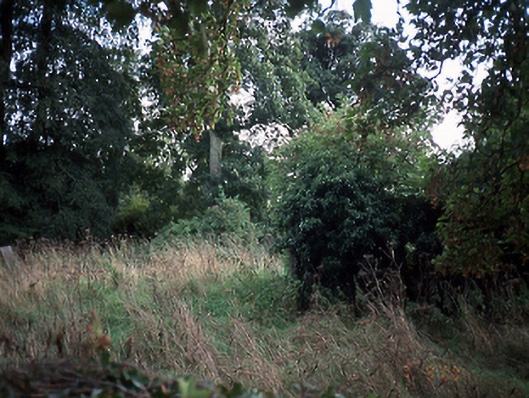 graveyard/cemeterygraveyard/cemetery · 727 yd
 Coemhin, Church (in Ruins)Church · 737 yd
 Site of CastleCastle, tower house · 1524 yd
 Castle (site of)Castle, unclassified · 1.2 mi
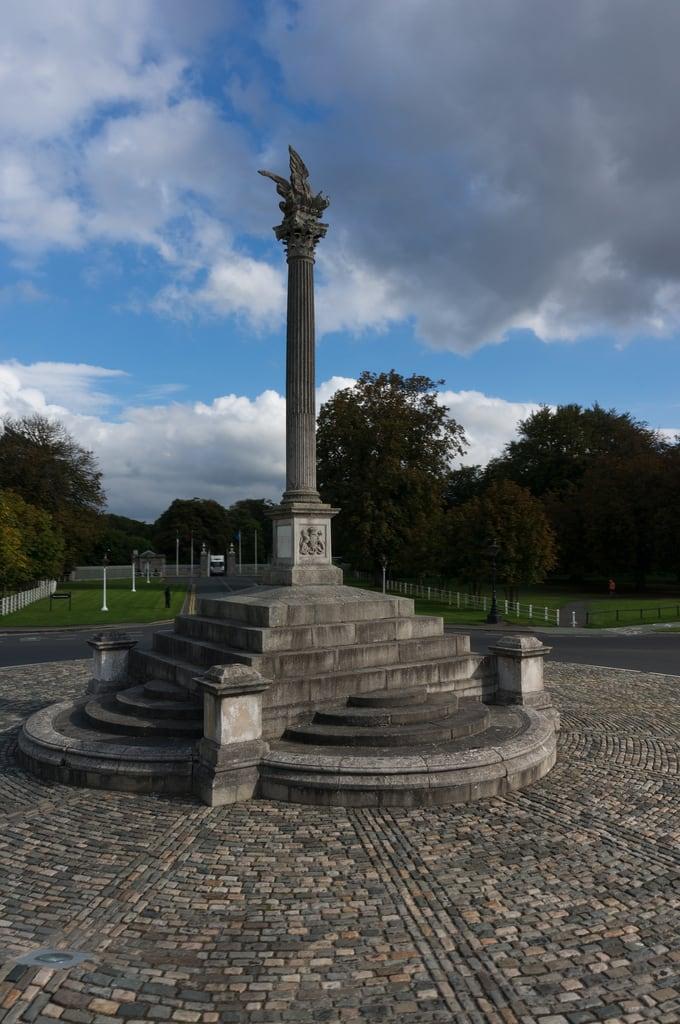 Martin Savage Memorial MonumentMonument · 1.2 mi
 The Royal Canal WayWalking route · 1.4 mi
 National Famine WayWalking route · 1.4 mi
 Blanchardstown Centre information deskVisitor information · 1.7 mi
 Liam Ó MaoilíosaMemorial · 1.9 mi
 Oldtown WoodWood · 1.9 mi
Other information
Photo: National Inventory of Architectural Heritage · Website use allowed for educational or private purposes with source credit