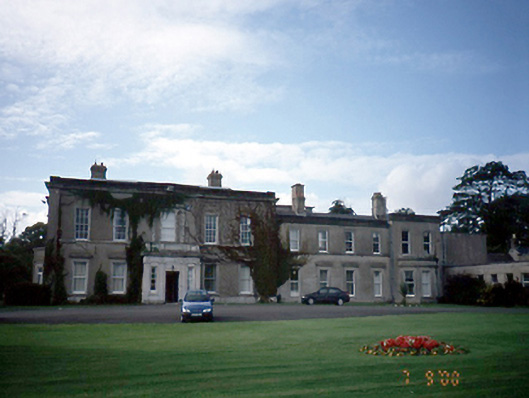
What is recorded here
Detached five-bay two-storey country house, c.1860, with advanced central entrance bay to ground floor. Two-storey return to rear and six-bay two-storey wing to north-east. Extended to north, c.1930 and c.1970. Farmyard complex to north. ROOF: Hidden behind parapet wall; double pitched slate roof to right wing, nap rendered chimney stacks with terracotta pots. WALLS: Nap rendered with a moulded cornice; OPENINGS: Square headed window opening with nap rendered architraves and cornice stone cills; cill course; 6/6 and 1/1 timber sash windows; nap rendered porch with Doric pilasters; wreaths, cornice and balustrade; flat panelled timber door flanked by timber side windows to porch.
This does not grant access. Most recorded buildings are privately owned; view them only from public ground unless the owner allows entry.
Places near here
 Coemhin, Church (in Ruins)Church · 473 yd
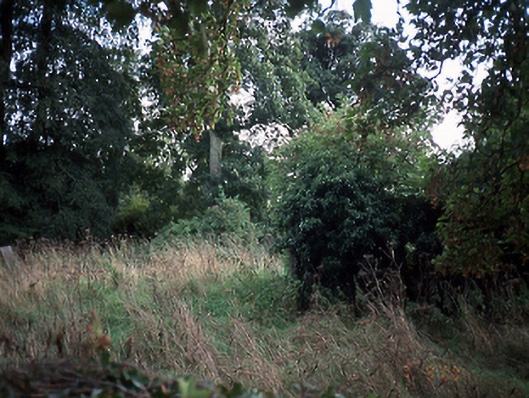 graveyard/cemeterygraveyard/cemetery · 482 yd
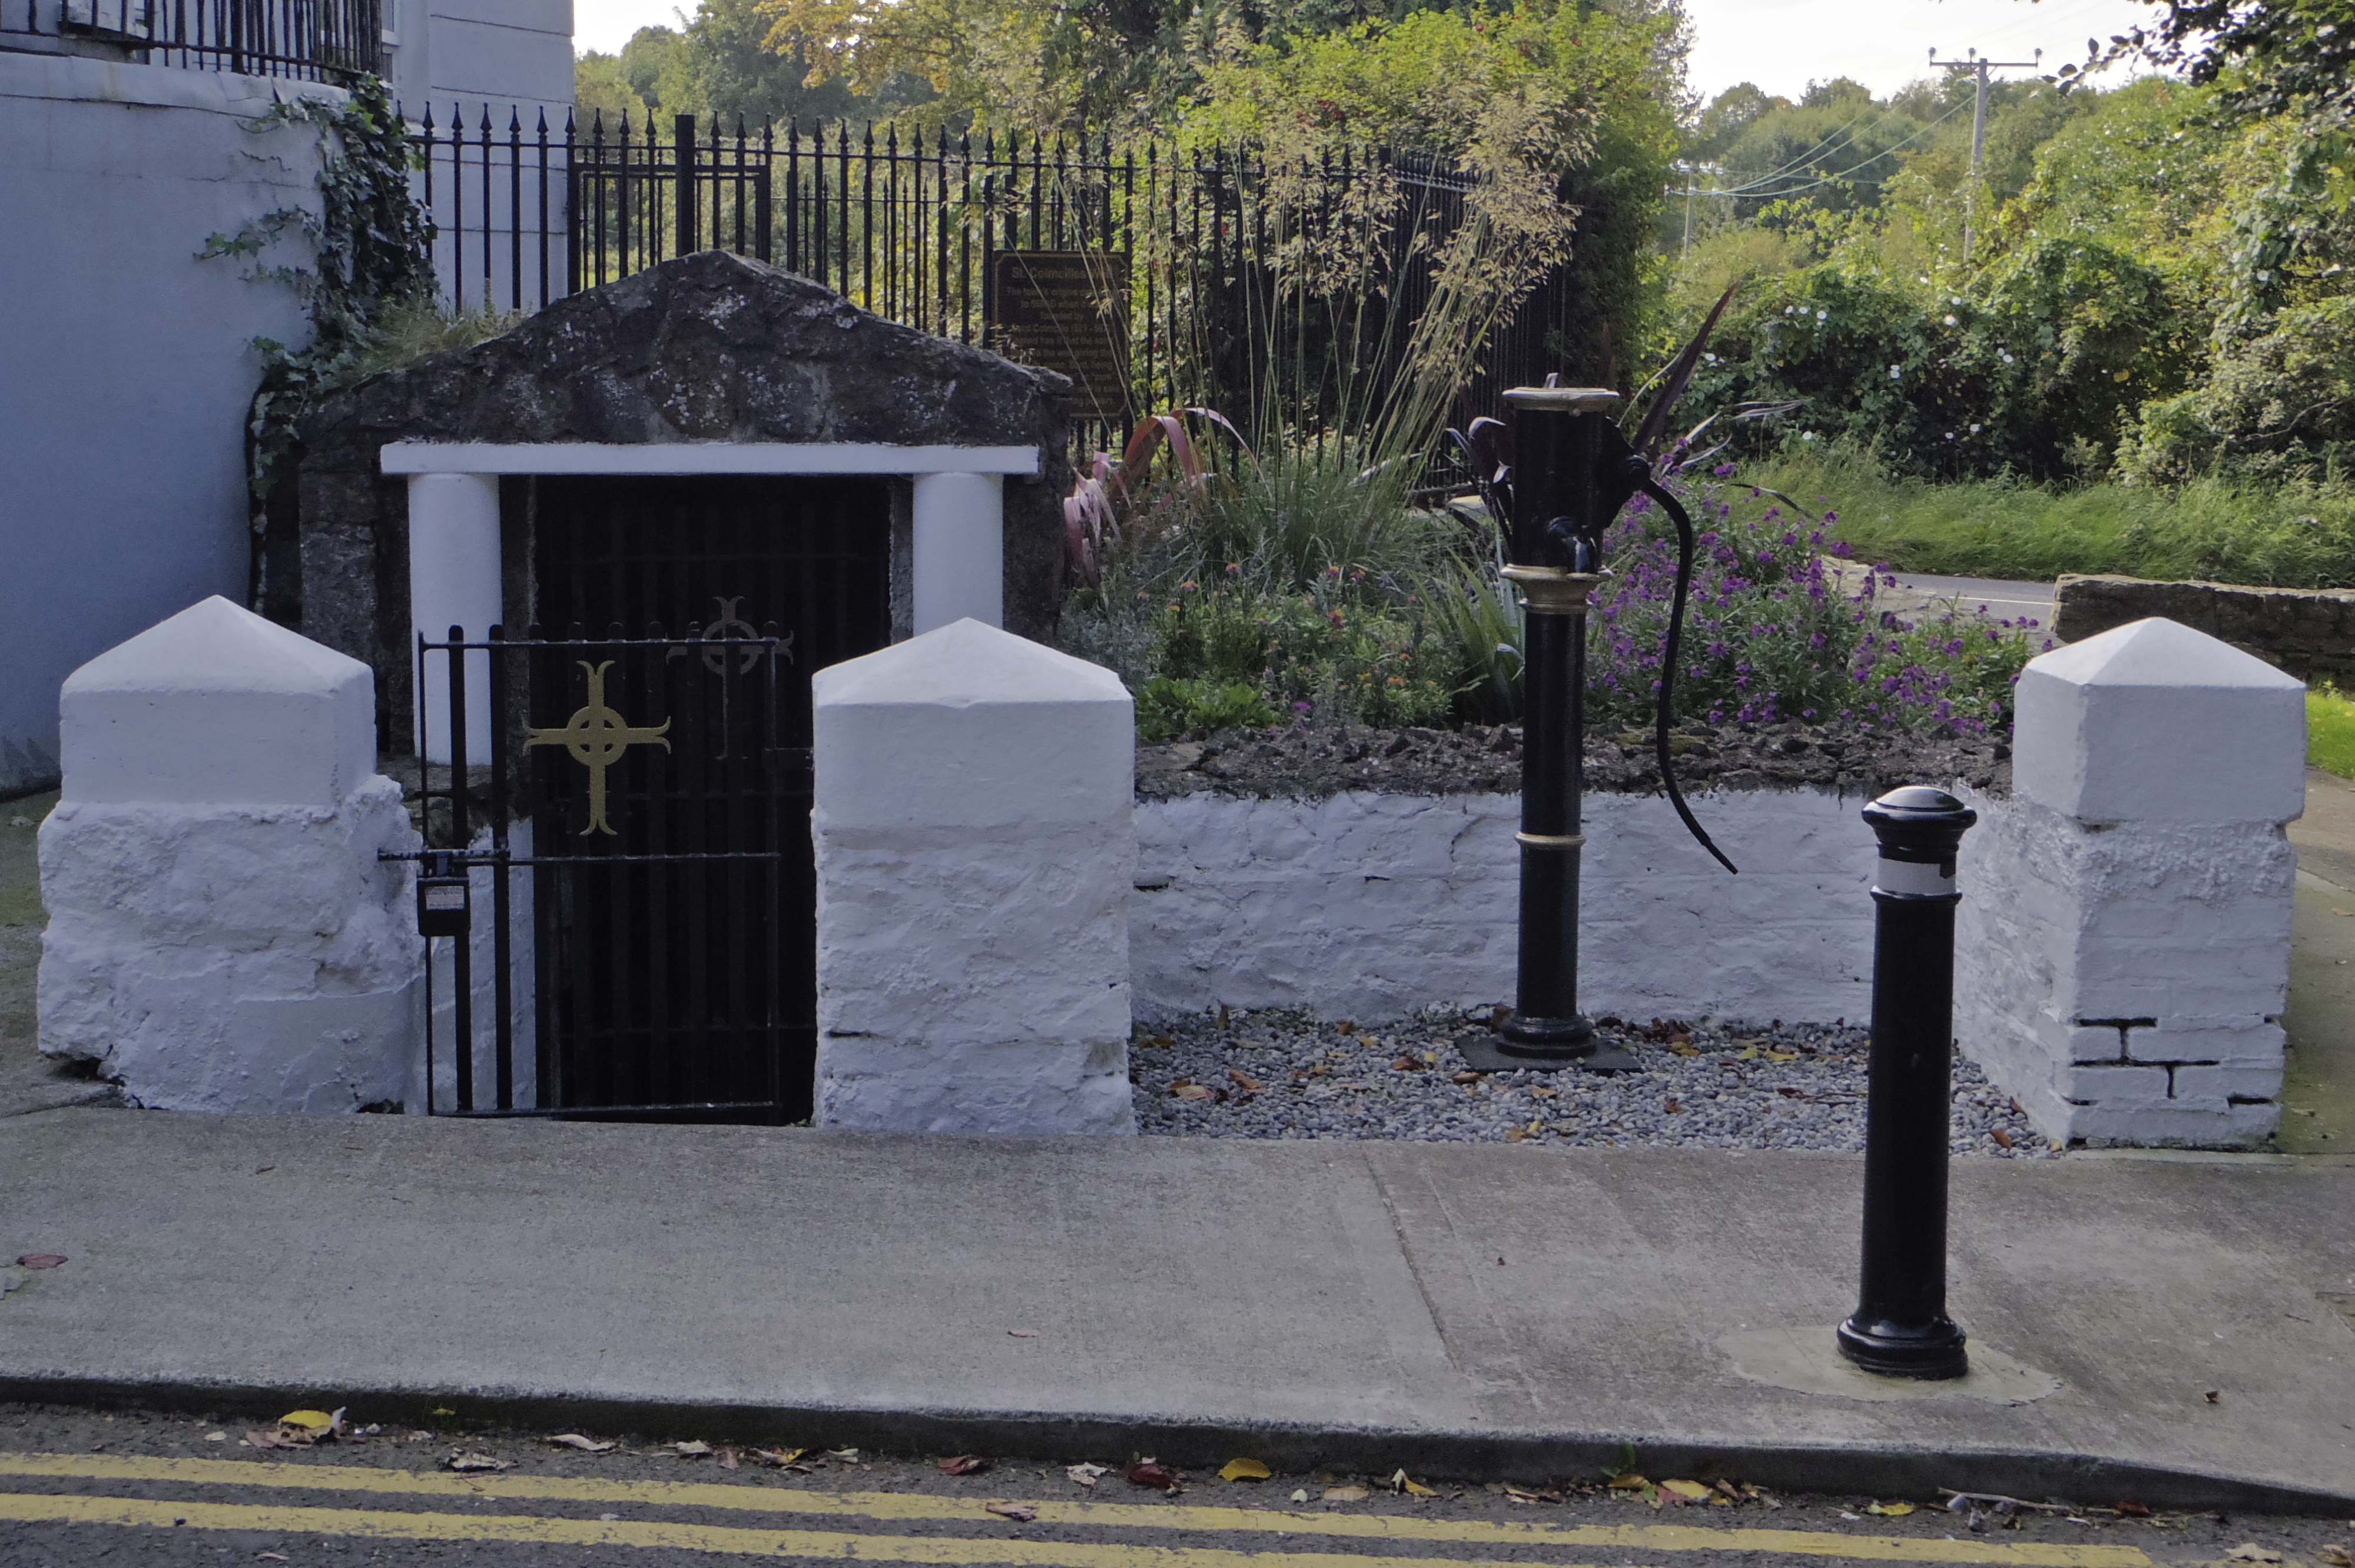 Holy well in AbbotstownHoly well · 491 yd
 Earthwork in DunsinkEarthwork · 630 yd
 Site of CastleCastle, tower house · 1605 yd
 Blanchardstown Centre information deskVisitor information · 1.3 mi
 Castle (site of)Castle, unclassified · 1.7 mi
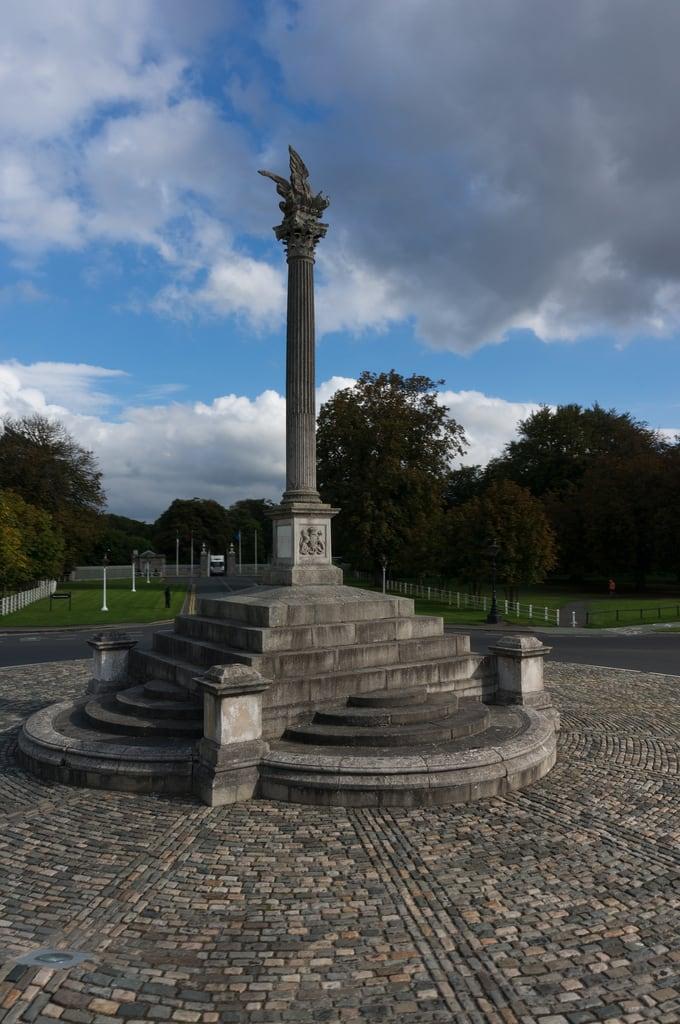 Martin Savage Memorial MonumentMonument · 1.8 mi
 The Royal Canal WayWalking route · 1.8 mi
 National Famine WayWalking route · 1.8 mi
 Graveyard in BuzzardstownGraveyard · 1.8 mi
 TyrrelstownWood · 2.2 mi
Other information
Photo: National Inventory of Architectural Heritage · Website use allowed for educational or private purposes with source credit