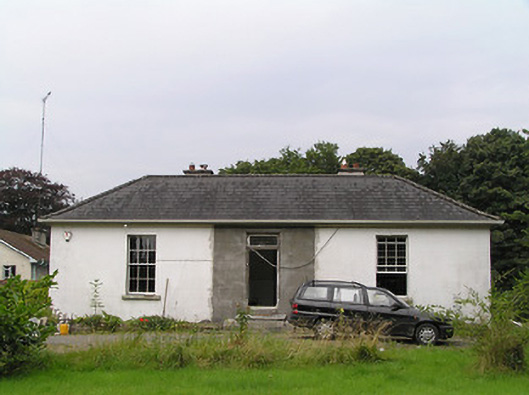
What is recorded here
Detached three-bay single-storey over basement house, built c. 1830, having two-bay two-storey return to the rear (west). Hipped artificial slate roof with a pair of rendered chimneystacks. Painted lined-and-ruled rendered walls. Square-headed window openings having limestone sills and with six-over-six pane timber sash windows to the front (east) elevation and side elevations (north and south) and two-over-two pane timber sash windows to the rear return (west). Decorative cast-iron window guards to a number of the window openings to the rear return. Central square-headed doorway to front elevation having timber panelled door and a plain overlight. Doorway reached by flight of cut limestone steps. Detached six-bay single-storey outbuilding and former coach house to rear (west), now derelict, with pitched slate roof, lime rendered rubble stone walls, square-headed window and door openings and a central elliptical-headed carriage arch with yellow brick voussoirs. Cast-iron pump to yard to rear. Set back from road in mature grounds to the north of Longford Town. Rubble stone boundary walls to south and east. Square-profile cut stone piers to site entrance having wrought-iron hooped double gates.
This well-proportioned single-storey house is of a type that was popular in Ireland during the Regency period of the early-nineteenth century. The modestly sized front elevation dissimulates a substantial structure to the rear. It retains its early form, character and much of its early fabric, including good quality cast-iron window guards to a number of window openings to the rear. Set in attractive mature grounds to the north of Longford, this structure is a worthy addition to the architectural heritage of the area. The now ruinous outbuilding/coach house to the rear and the unusual cast-iron water pump add the composition and complete the setting.
This does not grant access. Most recorded buildings are privately owned; view them only from public ground unless the owner allows entry.
Places near here
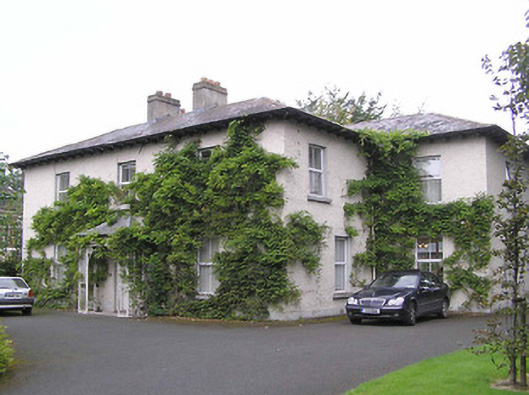 Sonasmanse · 68 yd
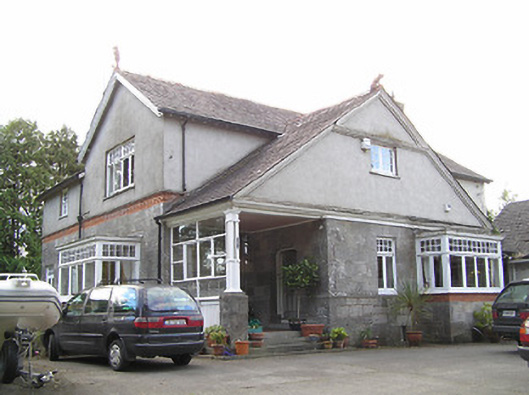 Winstonhouse · 111 yd
 Enclosure in DemesneEnclosure · 391 yd
 Grave Yd.Graveyard · 610 yd
 Bawn in AbbeycartronBawn · 704 yd
 Saint Mel's CathedralCathedral · 1141 yd
 First World War MemorialMemorial · 1291 yd
 Graveyard in Curry (ardagh By., Coolamber Ed)Graveyard · 3.4 mi
 CastleCastle, Anglo-Norman masonry castle · 3.7 mi
 Commons North WalkVisitor information · 9.0 mi
 Wild birdsVisitor information · 9.2 mi
 White Sand WoodWood · 9.5 mi
Other information
Photo: National Inventory of Architectural Heritage · Website use allowed for educational or private purposes with source credit