What is recorded here
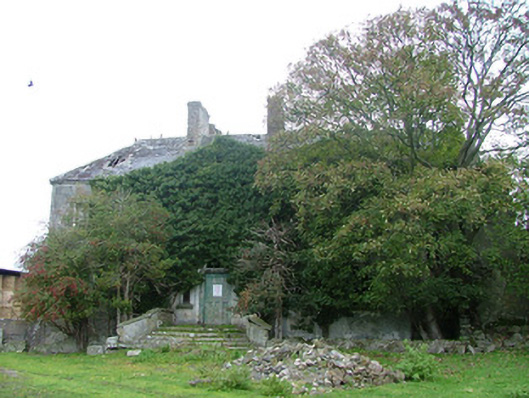
Detached U-plan seven-bay two-storey over basement country house, built c.1770, with remains of castle abutting east side, with pediment and oculus window covered by growing ivy. Now in a ruinous state. Hipped slate roof with tooled stone eaves course and red brick chimneystacks. Roughcast rendered walls. Timber sash windows with tooled stone sills. Venetian window to rear. Round-headed door opening with timber fanlight having switch-track glazing bars and timber panelled door flanked by timber sash sidelights with tooled stone sills. Door accessed by tooled stone steps flanked by splayed rendered plinth wall with tooled stone capping.
Eglish Castle is in a state of disrepair, with its roof falling in. In spite of this the elegant nature and special character of the old country house remains. A round-headed doorway with decorative Gothic style timber fanlight, accessible via tooled steps, compliments the symmetrical façade with its six-over-six sash windows. In all, the house plays a significant role in the county's built heritage.
From the Buildings of Ireland (National Inventory of Architectural Heritage) record 14930004
This does not grant access. Most recorded buildings are privately owned; view them only from public ground unless the owner allows entry.
Places near here
Photo credits
- Dylan Moore, Geograph · CC BY-SA 2.0
- Mike Searle, Geograph · Creative Commons Attribution-ShareAlike 2.0
- National Inventory of Architectural Heritage
- No machine-readable author provided. MPF assumed (based on copyright claims)., Wikimedia Commons · CC BY 2.5
- Malene Thyssen, Wikimedia Commons · CC BY-SA 3.0
- David P Howard, Geograph · CC BY-SA 2.0
- Colin Park, Geograph · CC BY-SA 2.0
- Eric Jones, Geograph · CC BY-SA 2.0
- Sarah777 at English Wikipedia, Wikimedia Commons · Public domain
 Eglish ChurchChurch/chapel · 49 yd
 Grave YardGraveyard · 85 yd
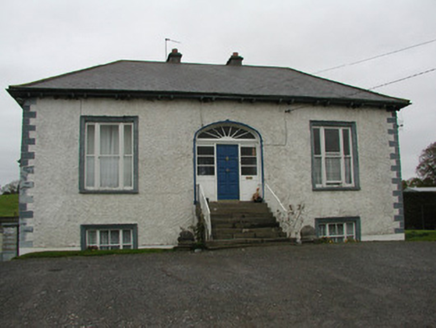 Eglish CottageHouse · 696 yd
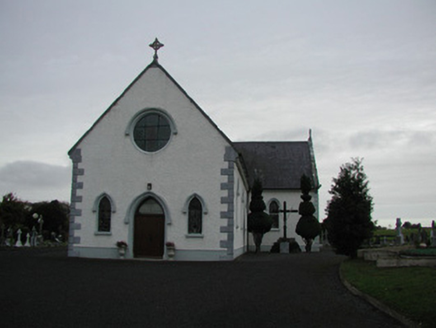 Saint James's Catholic ChurchChurch/chapel · 1075 yd
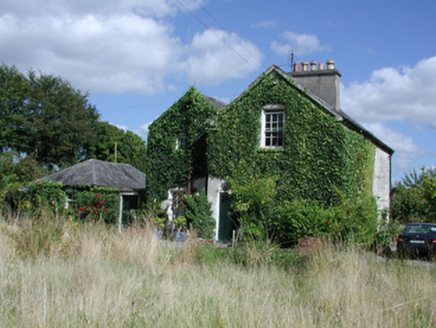 Birr CastleWorker's house · 3.7 mi
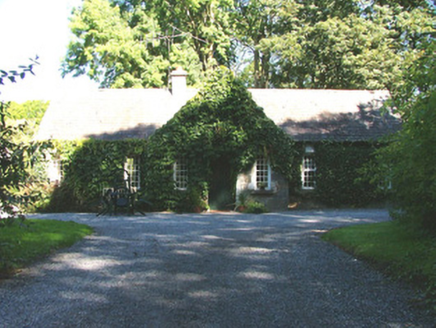 Birr CastleWorker's house · 3.7 mi
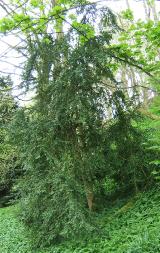 Common box3.8 mi
 European Beech3.8 mi
 Emmet SquareMonument · 3.8 mi
 Birr CastleHouse, fortified house · 3.9 mi
 Cloghan HillMountain / peak · 5.6 mi
 Clonony CastleCastle, tower house · 7.3 mi
More historic places in County Offaly · All of County Offaly
What do you know about this place?