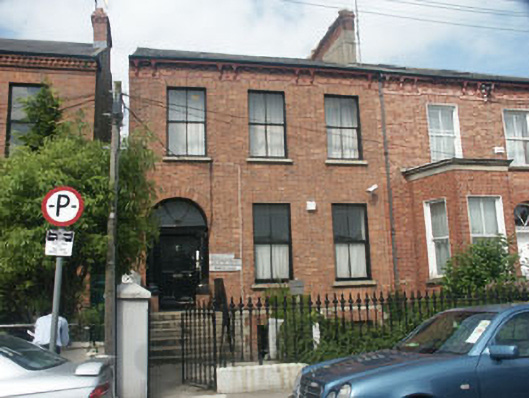
What is recorded here
End-of-terrace three-bay two-storey over basement house, built c.1870. The property is now in use as an office. The façade is finished in brick and granite with a decorative eaves course. The pitched roof is slated and has a shared rendered and brick chimneystack. The entrance, which is reached via a flight of stone steps with a wrought-iron guardrail, consists of a panelled timber door with three-quarter Ionic column ‘jambs’ on tall brick bases, entablature with cornice, and a semi-circular three-pane fanlight. The windows are flat-headed and have two over two timber sash frames and granite sills. Cast-iron rainwater goods. The house fronts onto a street but is separated from it by a garden enclosed by cast-iron railings set on a low rendered wall, and matching cast-iron gate.
This 1870s house in the late Georgian manner is one of a well preserved collection of similar properties which taken together make the west side of Eglinton Road one of the most complete mid to later Victorian terrace groupings in the whole of Bray.
This does not grant access. Most recorded buildings are privately owned; view them only from public ground unless the owner allows entry.
Places near here
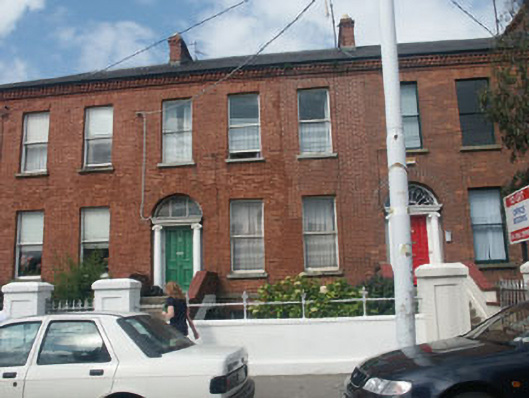 Saint Jude'shouse · 18 yd
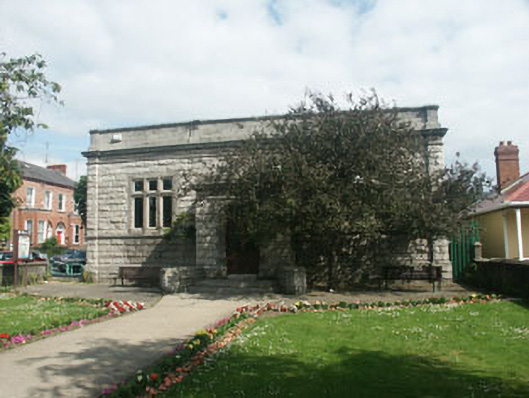 Bray Carnegie Free Librarylibrary/archive · 37 yd
 Christopher ThompsonMemorial · 234 yd
 European YewEuropean Yew · 271 yd
 Cas.Castle, tower house · 515 yd
 Proclamation of the Irish RepublicMonument · 604 yd
 Stone PineStone Pine · 704 yd
 Bray BeachBeach / strand · 804 yd
 Linear earthwork in Cork GreatLinear earthwork · 843 yd
 Naylor's CoveBeach / strand · 1684 yd
 Bray HeadMountain / peak · 1.3 mi
 IndicatedCastle, tower house · 1.6 mi
Other information
Photo: National Inventory of Architectural Heritage · Website use allowed for educational or private purposes with source credit