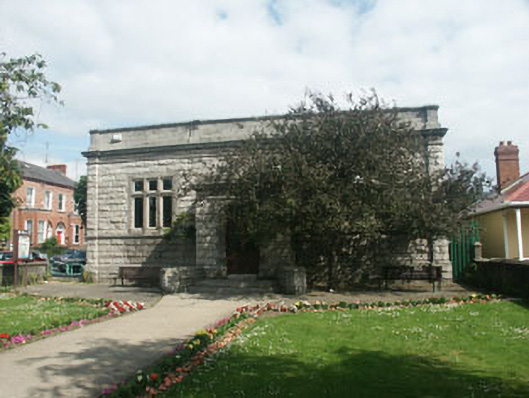
What is recorded here
Detached three-bay single-storey library, built in 1911 and extended to the north in 1985. The building is basically rectangular in plan with a small porch projection to the front (south) elevation. The façade of the original building is in rock-faced coursed granite with a bevelled base course, moulded string and eaves courses, pilasters, and a dressed granite parapet. The extension is finished in fair-faced block work and has a stylised ‘crenellated’ parapet. The roof is hidden by the parapet. The entrance is to the south face of the porch and consists of a timber and glazed double door approached by a short flight of splayed stone steps. The windows are flat-headed with stone mullions and transoms and plain glazed lights. Cast-iron rainwater goods. The property faces onto a street but is separated from it by relatively large lawns enclosed by a low rendered walls.
Generally well preserved, solid and somewhat austere early 1900s library, which together with equally austere technical school building at the other end of the block, adds a certain gravitas to the streetscape of Florence Road.
This does not grant access. Most recorded buildings are privately owned; view them only from public ground unless the owner allows entry.
Places near here
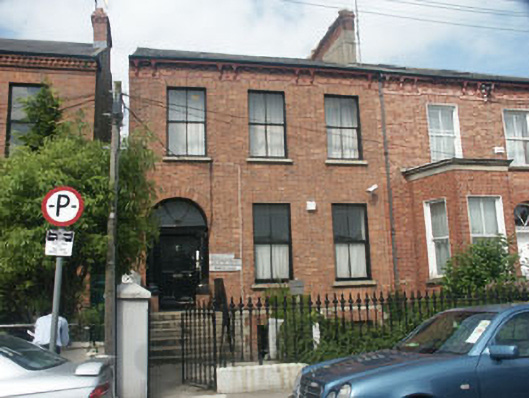 Eglinton Househouse · 37 yd
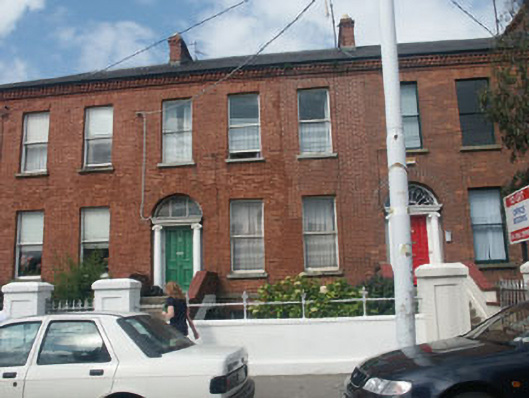 Saint Jude'shouse · 38 yd
 Christopher ThompsonMemorial · 268 yd
 European YewEuropean Yew · 306 yd
 Cas.Castle, tower house · 547 yd
 Proclamation of the Irish RepublicMonument · 641 yd
 Stone PineStone Pine · 734 yd
 Bray BeachBeach / strand · 768 yd
 Linear earthwork in Cork GreatLinear earthwork · 843 yd
 Naylor's CoveBeach / strand · 1652 yd
 Bray HeadMountain / peak · 1.3 mi
 IndicatedCastle, tower house · 1.6 mi
Other information
Photo: National Inventory of Architectural Heritage · Website use allowed for educational or private purposes with source credit