What is recorded here
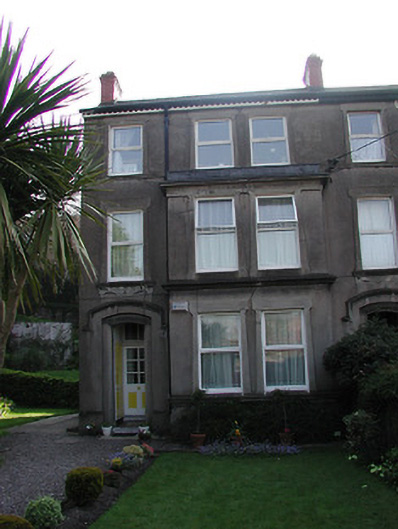
Semi-detached three-bay three-storey house having two-bay two-storey projection and recessed porch, built c. 1885, as a pair with the adjoining house to the south. Pitched slate roof with red brick chimneystack, cast-iron rainwater goods and decorative eaves course. Rendered wall with moulded render platbands at sill levels, and having raised render surrounds to windows openings. Replacement uPVC windows. Timber glazed door with toplight, set in recessed segmental-arched opening with label moulding. Rendered boundary wall with pair of timber gates to site.
Built as a pair with the adjoining house to the south, this pair is of apparent architectural form and design. The building is enlivened by breakfront bays, and by the rhythm of the fenestration. The façade is articulated by the render detail which articulated and enhances the building.
From the Buildings of Ireland (National Inventory of Architectural Heritage) record 20512426
This does not grant access. Most recorded buildings are privately owned; view them only from public ground unless the owner allows entry.
Places near here
Photo credits
- National Inventory of Architectural Heritage
- JarlVanHoother, Wikimedia Commons · CC BY-SA 4.0
- Kenneth Allen, Geograph · CC BY-SA 2.0
- Michael O'Sheil, Wikimedia Commons · CC BY-SA 4.0
- P L Chadwick, Wikimedia Commons · CC BY-SA 2.0



More historic places in County Cork · All of County Cork
What do you know about this place?