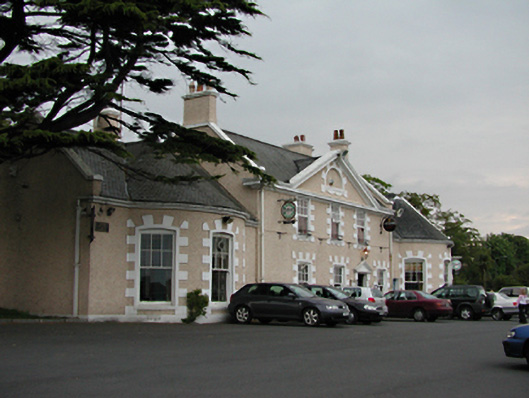
What is recorded here
Detached three-bay two-storey former country house, c.1750, with three-bay single-storey bow-fronted end pavilions to east and west and wide floating pediment. Now in use as a public house. Roughcast rendered walls. Off-set timber panelled door with pedimented block and start surround. Replacement timber sash and uPVC casement windows with flush render mock quoin surrounds. M-profile slate roof with chimney stacks to gables. Flat-roofed extensions to rere. Yard and outbuildings to rere, the southernmost having two blocked carriage arches.
Though refurbished and extended, the main house retains its original proportions and much fabric, including the distinctive opening surrounds and flanking bows. Facing away from the nearby road, it commands a superb open view of Dublin to the north.
From the Buildings of Ireland (National Inventory of Architectural Heritage) record 11216022
This does not grant access. Most recorded buildings are privately owned; view them only from public ground unless the owner allows entry.
Places near here
Photo credits
- National Inventory of Architectural Heritage
- Dvcireland, Wikimedia Commons · CC BY-SA 4.0
- Dave Addey at English Wikipedia, Wikimedia Commons · Public domain
- Sitomon, Wikimedia Commons · CC BY-SA 2.0
- Olivier BEZES, Wikimedia Commons · CC BY 2.5
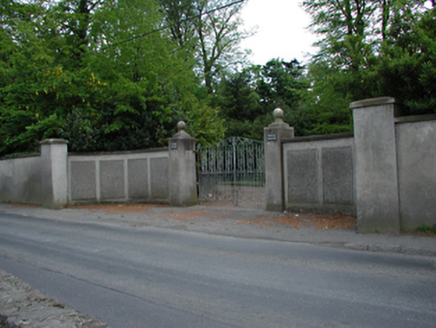 Marlay GrangeCountry house · 209 yd
 Pearse MuseumFolly · 249 ydNature RoomHeritage attraction · 443 yd
 Pearse MuseumMuseum · 476 yd
 European Yew551 ydObeliskMemorial · 653 ydStart / End Point Wicklow WayVisitor information · 706 ydIndicatedMound · 753 ydWhitecliffVisitor information · 824 yd
 Lebanon Cedar1008 ydCross in KilmashogueCross · 1426 ydOld Rathfarnham Castle Gate HouseRuins · 1737 yd
More historic places in County Dublin · All of County Dublin
What do you know about this place?