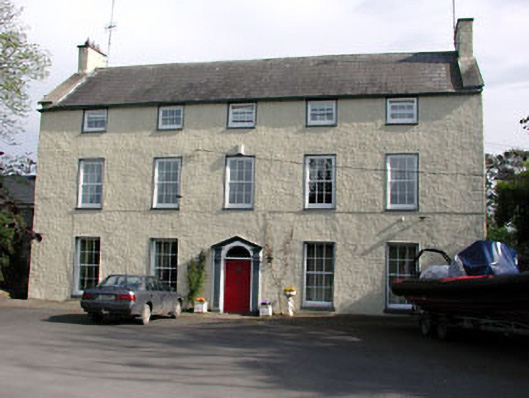
What is recorded here
Detached five-bay three-storey house, built c.1760. Pitched and hipped slate roofs. Roughcast rendered walls. Square-headed window openings have stone sills and timber sash windows. Pedimented door surround with flanking fluted pilasters, a plain fanlight and an original timber panelled door. Original cast-iron gates and railings to front site. Walled garden to rear.
This house dating to the mid eighteenth century is symmetrical designed. The architectural qualities of this building are immediately apparent in the scale and form of this house. Artistic quality is apparent in the decorative treatment of the doorcase. A walled garden survives to the rear, while the related outbuildings have been replaced with modern self-contained guest houses.
This does not grant access. Most recorded buildings are privately owned; view them only from public ground unless the owner allows entry.
Places near here
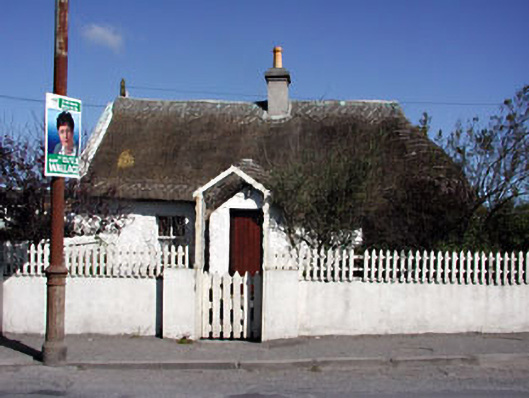 Suaimhneas Cottagehouse · 559 yd
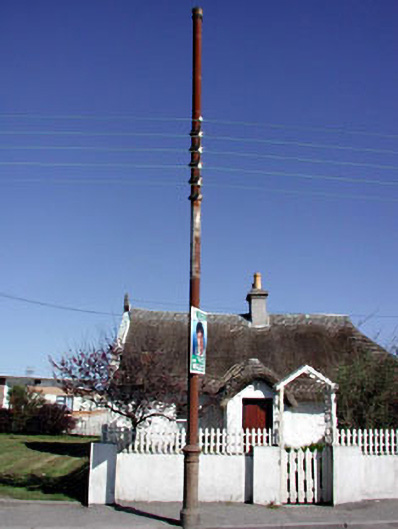 vent pipevent pipe · 569 yd
 St. Columbkilles WellHoly well · 876 yd
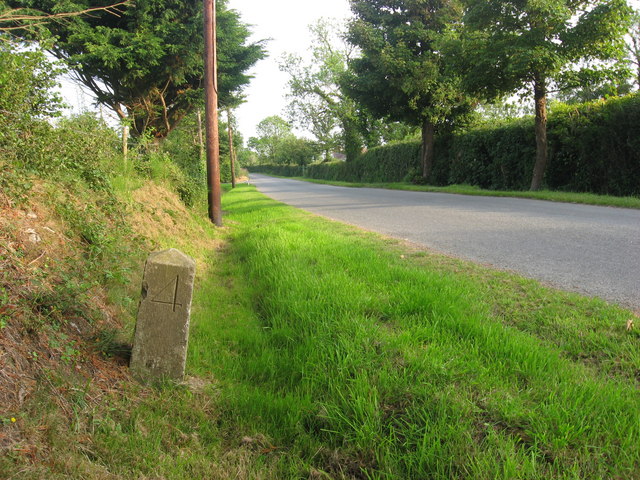 Enclosure in MinistownEnclosure · 1397 yd
 RuinCastle, tower house · 1.2 mi
 Site of Old CastleCastle, unclassified · 1.8 mi
 Battle of Julianstownbattle · 2.4 mi
 Beaulieu House and GardensHeritage attraction · 2.5 mi
 Ben HeadCliff · 3.5 mi
 SycamoreSycamore · 4.5 mi
 European YewEuropean Yew · 4.7 mi
 Newgrange Business ParkMemorial · 5.1 mi
Other information
Photo: National Inventory of Architectural Heritage · Website use allowed for educational or private purposes with source credit