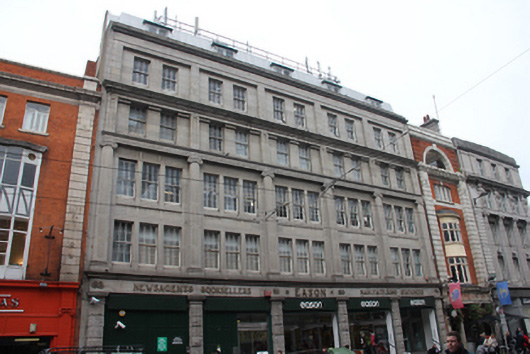
What is recorded here
Terraced five-bay six-storey commercial building, built 1917-20, connecting to store's main frontage at 40-42 O'Connell Street Lower. Tooled granite shopfront to ground floor. Lead-clad mansard roof having square-headed dormer windows with copper clad roofs. Roof partially concealed by tooled granite parapet wall with squared coping, no visible rainwater goods. Tooled granite block work walls having engaged square-plan Ionic pilasters through first and second floors surmounted by carved frieze and cornice forming sill course to third floor. Recessed bays to third and fourth floors, flanked by panelled pilasters to third floor. Moulded dentillated cornice forming sill course to fourth floor. Square-headed window openings throughout having granite sills, surrounds and lintels arranged in triplet form to first and second floors and paired to third and fourth floors. Six-over-six pane timber sliding sash windows throughout with occasional replacement panes. Shopfront comprising rusticated granite piers with moulded capitals and bases, surmounted by frieze and cornice with single mounted raised brass letters reading 'Newsagents Stationers Eason's Manufacturing Stationers' with original site Nos.79-82. Square-headed openings between piers opening onto recessed porch accessed via four granite bull-nosed steps. Aluminium-framed glazed doors and windows to recessed porch wall having recent rolling aluminium shutters to exterior concealed by recent fascia boards. Historic timber battened shutter with delivery door opening to westernmost bay.
This substantial building forms the side entrance to Eason's, the stationery manufacturer and retailer which has been in this location since 1919. Built to the designs of architect John Ruthven, the building occupies a substantial site on the north side of Middle Abbey Street. This side of the street was extensively damaged during the 1916 rising and was redeveloped, resulting in the numerous large commercial developments that are present in the surrounding streetscape. This building is of an austere design with pleasant granite relief details and unusually arranged window openings over a finely appointed shopfront. The retention of many of its original windows and original signage also give the building an early semi-industrial aspect. It was designed by J.A. Ruthven.
This does not grant access. Most recorded buildings are privately owned; view them only from public ground unless the owner allows entry.
Places near here
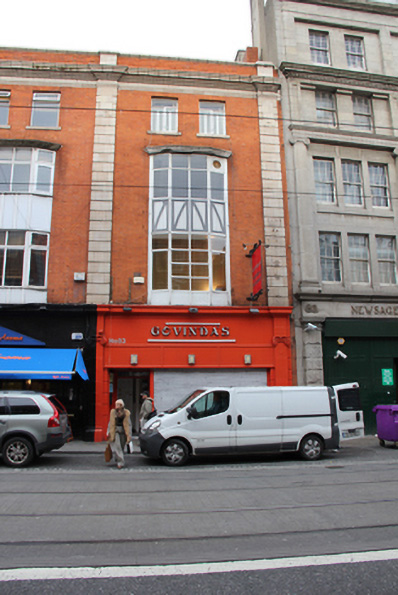 Govindashop/retail outlet · 18 yd
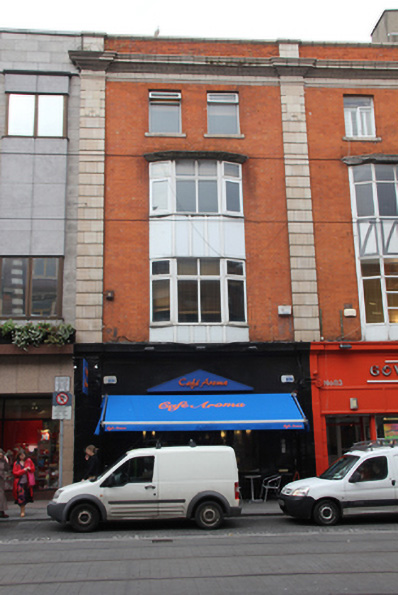 Café Aromashop/retail outlet · 25 yd
 Sir John Gray Knt MD JPMonument · 60 yd
 William Smith O'Brien MonumentMonument · 70 yd
 Ireland's First Radio BroadcastMemorial · 88 yd
 GPO MuseumMuseum · 128 yd
 Father MathewMemorial · 194 yd
 SolartGallery · 308 yd
 Burning of the Custom Housearmed conflict · 537 yd
 Bigleaf MapleBigleaf Maple · 583 yd
 Oriental planeOriental plane · 621 yd
 Burial ground in Unknown TownlandBurial ground · 738 yd
Other information
Photo: National Inventory of Architectural Heritage · Website use allowed for educational or private purposes with source credit