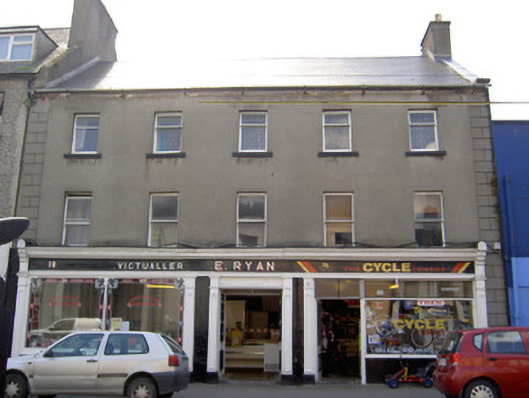
What is recorded here
Terraced five-bay three-storey house, built c. 1870, now also in use as shops and with timber shopfront to whole of front façade. Pitched artificial slate roof with rendered chimneystacks, cast-iron rainwater goods and moulded eaves course. Rendered walls with render quoins. Square-headed openings with one-over-one pane timber sliding sash windows, having limestone sills to second floor. Shopfront comprising panelled timber pilasters with decorative consoles and having timber fascia with moulded cornice supported on paired pilasters flanking central doorway. Square-headed openings with carved shoulder details to plate glass display windows with rendered stall risers, with decorative timber panelled double entrance doors.
The large scale, and the even distribution of the window openings, mark this building out on the streetscape. Its façade is enlivened by the well-executed and preserved shopfront which shows evidence of fine craftsmanship.
This does not grant access. Most recorded buildings are privately owned; view them only from public ground unless the owner allows entry.
Places near here
 J. Hickeyhouse · 116 yd
 Grubb's IslandIslet · 130 yd
 West Gategates/railings/walls · 136 yd
 Merchant's HouseVisitor information · 219 yd
 Streches IslandIsland · 235 yd
 Habitation site in Burgagery-Lands WestHabitation site · 273 yd
 Grave YdGraveyard · 274 yd
 VestryCastle · 296 yd
 Gairdín Gharraí na LeadhbMemorial · 313 yd
 Francis HopkinsMemorial · 348 yd
 Siege of Clonmelsiege · 366 yd
 CastleCastle, unclassified · 380 yd
Other information
Photo: National Inventory of Architectural Heritage · Website use allowed for educational or private purposes with source credit