
What is recorded here
Detached five-bay two-storey house, built c.1860, with recent extensions to rear (south-east) and side (north-east). Pitched slate roof with rendered chimneystacks and uPVC rainwater goods. Painted rendered walls with platband to gables. Square-headed openings with two-over-two timber sliding sash windows and shutters. Round-headed door opening with timber panelled door, spoked fanlight, sidelights and concrete steps. Associated outbuildings to side (north-east). Enclosed by hedgerows.
This fine country house occupies a prominent position in the landscape and has retained much of its early form and original fabric. The well balanced symmetrical façade is much enlivened by the retention of original features such as the ornate doorway and timber sash windows.
From the Buildings of Ireland (National Inventory of Architectural Heritage) record 20913011
This does not grant access. Most recorded buildings are privately owned; view them only from public ground unless the owner allows entry.
Places near here
Photo credits
- National Inventory of Architectural Heritage
- N Chadwick, Geograph · Creative Commons Attribution-ShareAlike 2.0
- Richard Webb, Geograph · CC BY-SA 2.0
- Jonathan Billinger, Geograph · CC BY-SA 2.0
- Gordon Hatton, Geograph · CC BY-SA 2.0
- Dr Brian Lynch, Geograph · CC BY-SA 2.0
- Pam Brophy, Geograph · CC BY-SA 2.0
- Andreas F. Borchert, Wikimedia Commons · CC BY-SA 4.0
- EecherplazGinkgo06.jpg : Cayambe derivative work: Ginkgotree ( talk ), Wikimedia Commons · CC BY-SA 3.0
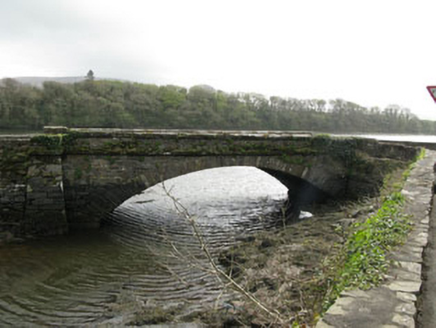 bridge1472 yd
 Sacred Heart Roman Catholic ChurchChurch/chapel · 1495 yd
 Mount CorrinMountain / peak · 1732 yd
 Rossmore Castle (in Ruins)Castle, tower house · 1.0 mi
 Derrylahard EastMountain / peak · 2.7 mi
 Mount Gabriel View Point toward SouthViewpoint · 3.6 mi
 Ballydehob's 3-Arch Road BridgeVisitor information · 4.5 mi
 Lousy Castle IslandIslet · 5.0 mi
 Monumental PillarCross · 5.1 mi
 Ginkgo5.3 miGinkgo5.3 mi
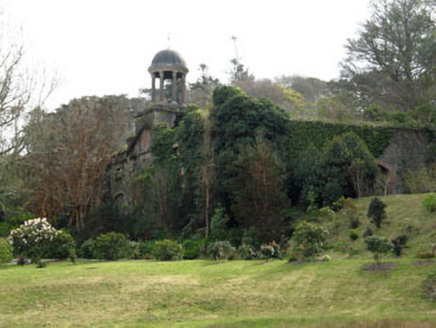 Bantry HouseStables · 5.5 mi
More historic places in County Cork · All of County Cork
What do you know about this place?