DDiscover AloneMapAbout

Dunwiley House

House
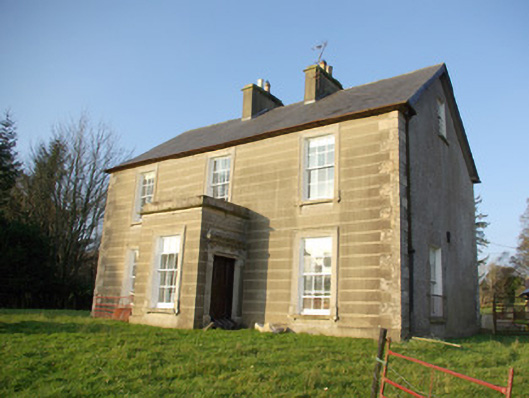
Dunwiley House
Photo: National Inventory of Architectural Heritage · Report the wrong picture

What is recorded here

Detached three-bay two-storey house with attic level, built c. 1860, having single-bay single-storey flat-roofed entrance porch to the centre of the main elevation (south), and with central single-bay single-storey return to the rear (north) having single-storey addition attached to the west side. Pitched natural…

Read the whole record
Detached three-bay two-storey house with attic level, built c. 1860, having single-bay single-storey flat-roofed entrance porch to the centre of the main elevation (south), and with central single-bay single-storey return to the rear (north) having single-storey addition attached to the west side. Pitched natural slate roof (purple slates\Bangor blue) having cast-iron rainwater goods, clay ridge tiles, and with a central pair of rendered chimneystacks with corbelled heads and terracotta pots over. Mono-pitched natural slate roof to return and extension. Channelled smooth rendered walls over projecting smooth rendered plinth course to main elevation (south) and to porch with cut stone (?) block-and-start quoins to the corners of the main body of building. Cut stone or render cornice to porch. Smooth rendered ruled-and-lined walls to the side elevations (east and west) and to rear return, smooth rendered walls to extension. Square-headed window openings having moulded render architraved surrounds, cut stone sills on decorative corbels, and with six-over-six pane timber sliding sash windows. Square-headed window openings to the rear and side elevations with six-over-six, two-over-two, and three-over six (attic level) pane timber sliding sash windows. Square-headed doorway to the east face of porch having timber panelled double-doors with decorative metal door knocker and keyhole, and with decorative render door surround comprising Doric pilasters over plinth blocks, and with moulded entablature over. Set back from road in mature grounds to the north of Stranorlar with garden to front and yard to rear. Complex of single- and two-storey outbuilding arranged around a courtyard to the north. Detached five-bay two-storey outbuilding with pitched natural slate roof, projecting eaves course, and remaining cast-iron rainwater goods. Rendered rubble stone walls (render now failing). Square-headed window openings with red brick voussoirs, cut stone sills, and remains of timber windows and shutters; oculus window openings at ground floor level with red brick surrounds and cast-iron framed fixed windows with radial glazing bars. Square-headed door openings having voussoirs, cut stone plinth blocks, and timber framed matchboard doors and half-doors, one with louvered vents over. Collection of single-storey outbuildings to site having mainly replacement pitched-corrugated-metal roofs, rubble stone walls, and square-headed window and door openings with timber fittings. Oculus window openings at ground floor level to one outbuilding having red brick surrounds and cast-iron framed fixed windows with radial glazing bars. Single-storey byre to site having mono-pitched natural slate roof, rubble stone walls, and square-headed openings or carriage-arches. Main gateway to site to the south-west of house comprising a pair of smooth rendered ruled-and-lined gate piers and a pair of hooped wrought-iron gates. Sandstone mill wheel built into wall to rear of site.
This attractive, well-proportioned and well-detailed house or farmhouse, of mid-nineteenth century appearance, retains its original character and form. Its integrity is enhanced by the retention of all salient fabric including timber sliding sash windows, timber door with decorative door furniture, and natural slate roof. The front elevation is enlivened by the extensive render detailing, particularly by the render architraves to the window openings, the elaborate Doric surround to the doorway, the quoins to the corners, and the cornice to the porch, while the unusual deeply channelled banding creates a distinctive and striking composition. The attention to detail at this house at Dunwiley is unusual to find in a house of its size and date, making it one of the more interesting examples of its type in the area. This house was possibly the home of a Rebecca Hastings in 1881 and 1894 (Slater’s Directory). The extensive collection of rubble stone outbuildings to the rear, the two-storey building in particular, add to the context and setting of this interesting site, as does the salvaged mill stone built into a wall to the rear of the farm complex. The simple gateway to the south-west with attractive hooped wrought-iron gates completes this interesting composition.

From the Buildings of Ireland (National Inventory of Architectural Heritage) record 40907835

This does not grant access. Most recorded buildings are privately owned; view them only from public ground unless the owner allows entry.

What do you know about this place?Tap to add a comment or ask a question

What you write will be public.

Places near here

Photo credits
  • Maker not stated on source page, storage.googleapis.com
  • National Inventory of Architectural Heritage
  • Golfing in Ireland; photographer not stated, Source publisher
  • Kenneth Allen, Geograph · CC BY-SA 2.0
  • Maker not stated on source page, archaeologymag.com
  • Maker not stated on source page, www.theashehotel.ie
  • Willie Duffin, Geograph · CC BY-SA 2.0
  • Maker not stated on source page, www.mybuckhannon.com
  • Maker not stated on source page, en.wikipedia.org
Fairy fort / earthen ringfort in Backlees,dunwileyFairy fort / earthen ringfort · 354 yd

Explorer Tom Fairy fort / earthen ringfort in Backlees, Dunwiley had an inner bank, a lower terrace, a ditch and another bank. The…
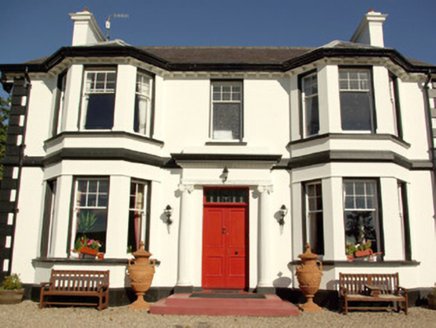
Stranorlar Country HouseHouse · 923 yd

Explorer Tom Stranorlar Country House has a roof that looks like it was built for a trapeze act! Built around 1905, those…
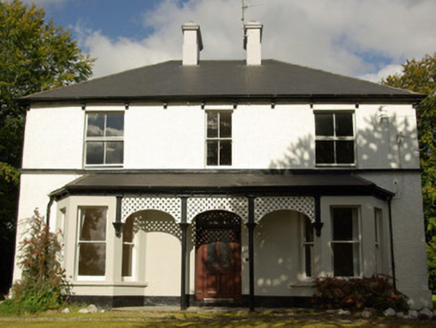
The ManseManse · 1052 yd

Explorer Tom The Manse in Stranorlar would write on its dating profile: 'Seeking someone who appreciates open verandas and doesn’t…
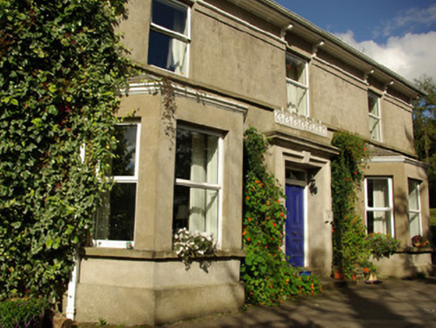
manse1078 yd

Explorer Tom Manse in Stranorlar, Donegal, looks like it was nearly sold for a horse at some point in its long life. Its canted bay…
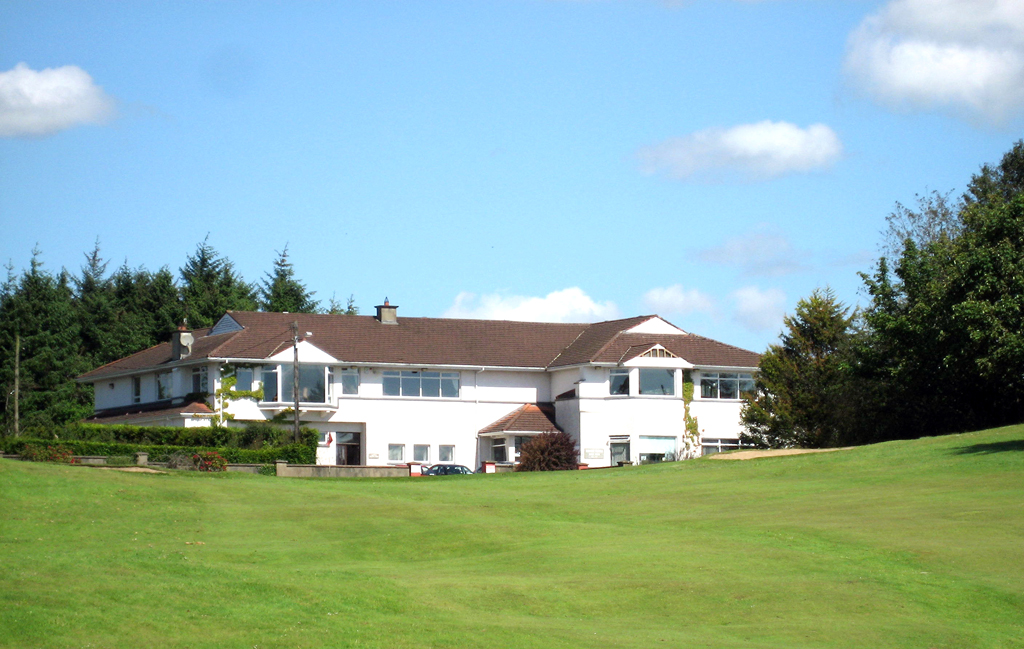
Ballybofey and Stranorlar Golf ClubGolf course · 1190 ydMcGuigan's BarPub · 1230 yd

Explorer Tom McGuigan's Bar is out in County Donegal without a specific town listed, so it might be a bit of a hidden gem for those…
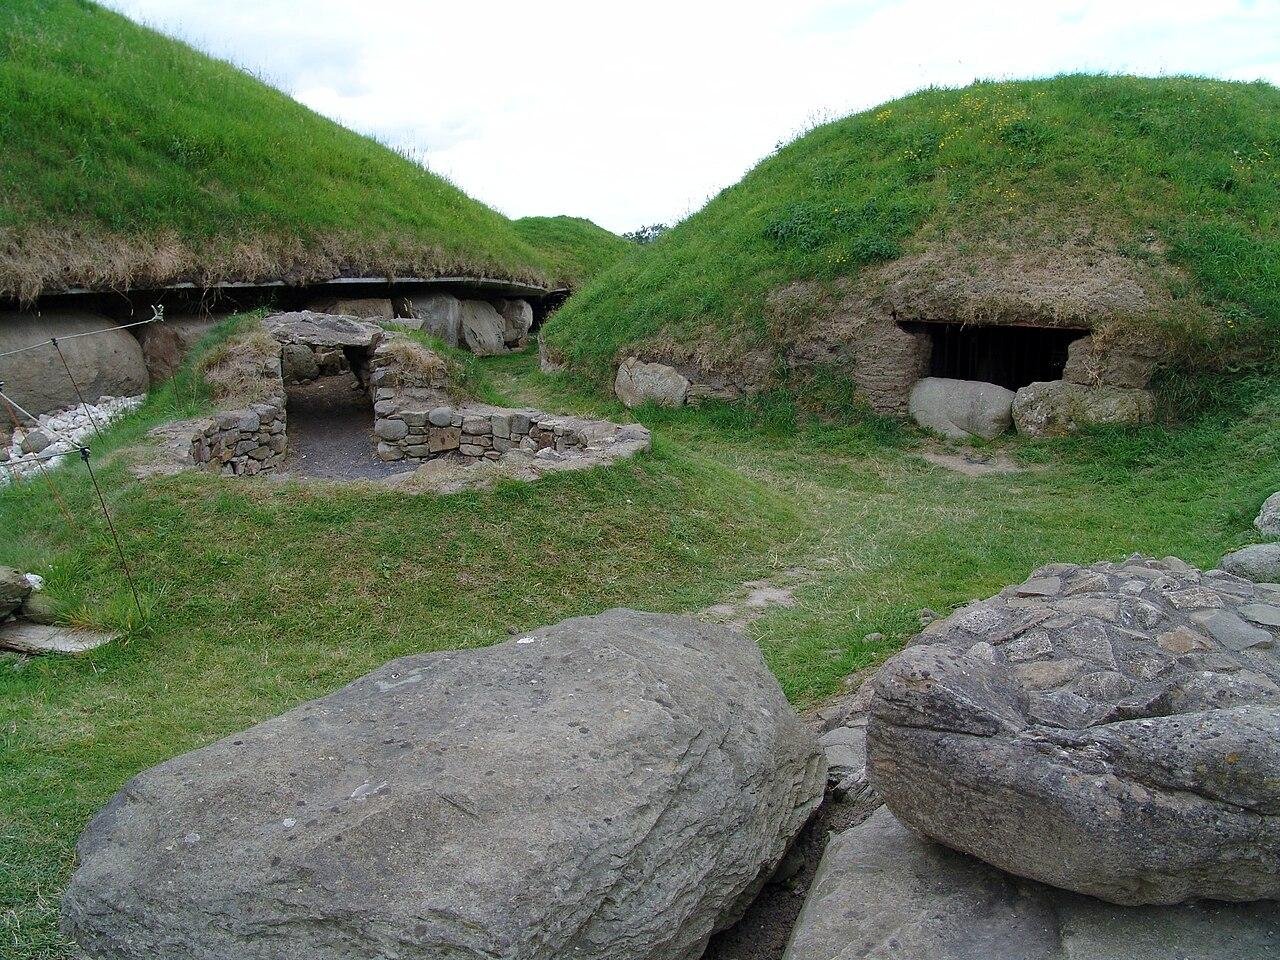
Megalithic tomb in KnockfairMegalithic tomb · 1293 yd

Explorer Tom Megalithic tomb in Knockfair once wore the name 'Druid's Altar in ruins' on an early field map, then vanished from the…

The Snug BarPub · 1377 yd

Explorer Tom The Snug Bar is on Main Street in Stranorlar, which implies a small, cozy corner where you can hide from the world and…

Getting Around Drumboe WoodsVisitor information · 1623 yd

Explorer Tom Getting Around Drumboe Woods is trying to win the county fair prize for best signpost, despite being slightly crooked…

Drumboe WoodForest recreation place · 1628 yd

Explorer Tom Drumboe Wood looks like a modest place for a stroll until the River Finn and an old castle story step out from behind…

St. Joseph's Community Hospital and Home GraveyardCemetery · 1753 yd

Explorer Tom St. Joseph's Community Hospital and Home Graveyard is the ultimate shortcut that isn't a shortcut, filled with stories…

Mapped cemeteryCemetery · 1.3 mi

Explorer Tom Mapped cemetery thinks the local sheep are its best critics, always grazing on the fresh green bits while offering zero…

More historic places in County Donegal · All of County Donegal

Add to this placeAdd a picture Add a detailed tip Add a story

Explore the map1,095,414 places to discover

Next place · or swipeFairy fort / earthen ringfort in Backlees,dunwiley