
What is recorded here
Detached ten-bay two-storey hotel, built c. 1790, with five-bay single-storey block to front (south) elevation, east bays. Two single-bay single-storey flat-roofed bowed porches to front elevation and lower four-bay two-storey block to west. Two-storey blocks to rear (north). Pitched slate roof with rendered chimneystacks. Render cornice to flat-roofed block. Rendered walls. Square-headed openings, those to first floor replacement uPVC sash windows, those to porches bowed replacement two-over-two pane sliding sash windows, those to ground floor, tripartite two-over-two pane flanked by one-over-one pane. Square-headed door openings to porches with bowed timber panelled double-leaf doors. Multiple-bay single-storey with dormer attic outbuilding to north-east. Hipped slate roof with lean-to dormer windows and red brick chimneystacks. Rendered walls. Square-headed openings to dormer windows with two-over-two pane timber sliding sash windows. Square-headed openings to ground floor with replacement fittings. Rubble stone boundary wall surmounted by cast-iron railings.
This large scale structure, with a strong horizontal emphasis to façade, forms a highly recognisable and notable feature on the streetscape. It was in use as a post office as identified on the first edition OS map. The regular façade is enhanced by the maintenance of sash windows. The bowed porches are unusual features, adding interest to the design. The early bowed doors are unusual features which add much to the heritage value of the structure.
This does not grant access. Most recorded buildings are privately owned; view them only from public ground unless the owner allows entry.
Places near here
 presbytery/parochial/curate's housepresbytery/parochial/curate's house · 46 yd
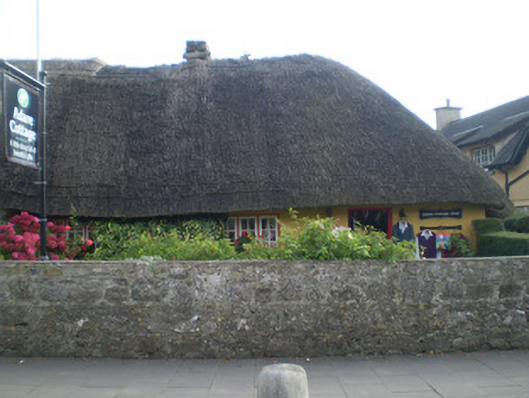 Adare Cottagehouse · 47 yd
 CastleCastle, tower house · 206 yd
 ExcavationExcavation, miscellaneous · 206 yd
 Adare Tourist OfficeVisitor information · 225 yd
 Town defences in Adare,blackabbeyTown defences · 483 yd
 American SweetgumAmerican Sweetgum · 628 yd
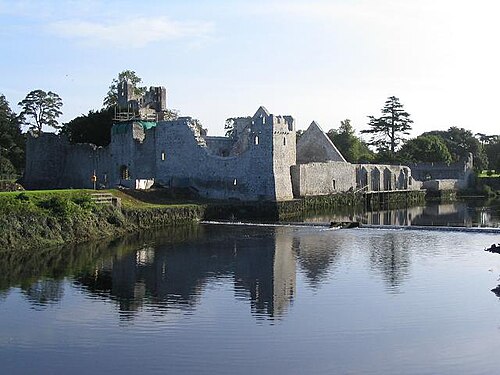 Adare Desmond CastleMedieval castle · 629 yd
 Desmond CastleHeritage attraction · 630 yd
 Desmonds Castle (in ruins)Castle, Anglo-Norman masonry castle · 639 yd
 European YewEuropean Yew · 710 yd
 KnocknagowerNamed rock · 2.2 mi
Other information
Photo: Peter Craine · CC BY-SA 2.0