What is recorded here

Detached two-storey presbytery, built c. 1840, comprising three-bay two-storey block with projecting bay to east, single-bay two-storey block to rear (north) and box bay window to ground floor of west elevation. Glazed porch to front of main block and west elevation of projecting bay. Half-hipped slate roof with overhanging eaves. Red brick chimneystacks and terracotta ridge tiles. Rubble stone walls with cut limestone quoins. Red brick walls to box bay window. Square-headed openings with cut limestone voussoirs, timber casement windows and replacement uPVC windows. Former opening to first floor, front elevation now with inset concrete sundial. Fixed pane timber windows to porch with square-headed opening having glazed timber door. Outbuildings to rear, one comprising single-storey block with lean-to to rear, pitched slate roof, rubble stone walls, square-headed openings with cut stone voussoirs and elliptical-arched opening with cut stone voussoirs and timber battened double-leaf doors. Rubble stone boundary walls with cut limestone square-profile piers to pedestrian entrance with carved caps.
This presbytery forms a group with the Holy Trinity Roman Catholic church to the west, and adds much to the architectural heritage of the town. Its large scale is suited to the scale of the church it is attached to and displays features typical of prominent houses of its era, such as the hipped roof, tall chimneystacks, which add an air of grandeur. This is enhanced by the well maintained outbuildings to the rear and the boundary wall to the front.
This does not grant access. Most recorded buildings are privately owned; view them only from public ground unless the owner allows entry.
Places near here
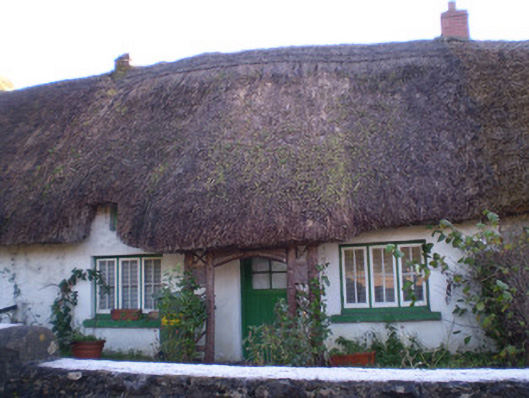 Katie's Cottagehouse · 44 yd
 Dunraven Arms Hotelhotel · 46 yd
 Adare Tourist OfficeVisitor information · 179 yd
 ExcavationExcavation, miscellaneous · 239 yd
 CastleCastle, tower house · 252 yd
 Town defences in Adare,blackabbeyTown defences · 528 yd
 American SweetgumAmerican Sweetgum · 665 yd
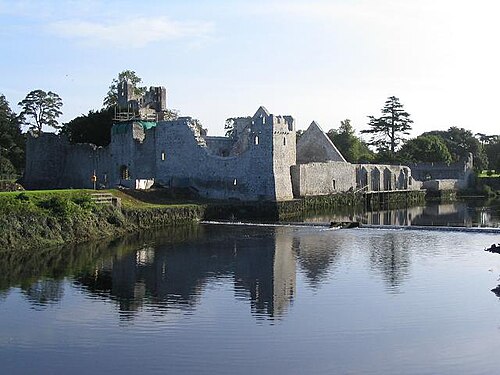 Adare Desmond CastleMedieval castle · 666 yd
 Desmond CastleHeritage attraction · 667 yd
 Desmonds Castle (in ruins)Castle, Anglo-Norman masonry castle · 676 yd
 European YewEuropean Yew · 738 yd
 KnocknagowerNamed rock · 2.1 mi
Other information
Photo: National Inventory of Architectural Heritage · Website use allowed for educational or private purposes with source credit