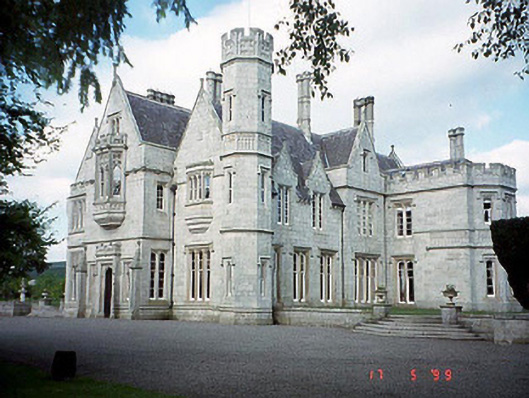
What is recorded here
From the Buildings of Ireland (National Inventory of Architectural Heritage) record 10301632
This does not grant access. Most recorded buildings are privately owned; view them only from public ground unless the owner allows entry.
Places near here
 Sweet Chestnut146 yd
 Dunleckny ChurchChurch/chapel · 310 yd
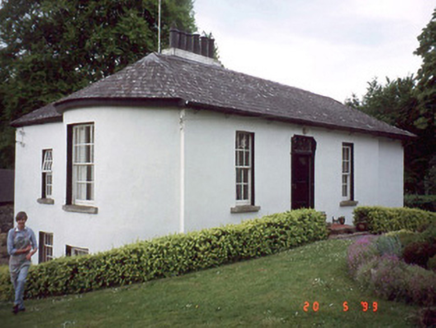 The CottageHouse · 1108 yd
 The Columban WayVisitor information · 1.0 mi
 Lock Keeper's House and Lodge MillsVisitor information · 1.4 mi
 Wych Elm1.4 mi
 Ballymoon Castle (in ruins)Castle, Anglo-Norman masonry castle · 1.6 mi
 Church, GraveyardChurch · 2.2 mi
 Black Castle (in ruins)Castle, tower house · 2.2 mi
 Grave YardGraveyard · 2.5 mi
 Church (in ruins), GraveyardChurch · 2.5 mi
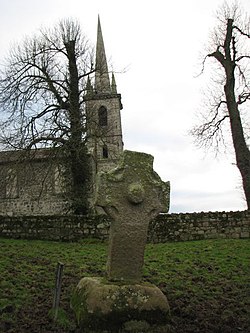 CrossCross, High cross · 2.9 mi
Pictures: Miguel Angel Masegosa Martínez, Wikimedia Commons · CC BY 2.0; liam murphy, Wikimedia Commons · CC BY-SA 2.0; National Inventory of Architectural Heritage; A.-K. D., Wikimedia Commons · CC BY-SA 4.0; A.-K. D., Wikimedia Commons · CC0; Ronnie Nijboer, Wikimedia Commons · CC0; Poleary91, Wikimedia Commons · CC BY-SA 4.0; Sarah777, Wikimedia Commons · Public domain; liam murphy, Geograph · Creative Commons Attribution-ShareAlike 2.0; Zapp111, Wikimedia Commons · CC BY-SA 4.0
More historic places in County Carlow · All of County Carlow
What do you know about this place?