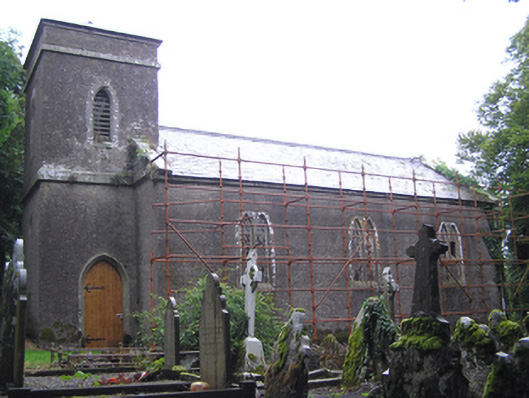
What is recorded here
Freestanding Board of First Fruits style Church of Ireland church, built 1800, having two-stage entrance tower to west end, spire removed, and three-bay nave elevation. Now disused. Pitched slate roof with cut limestone eaves course and coping to gables. Pyramidal roof to tower. Rendered rubble stone walls with cut limestone string courses to tower and pointed arch blind openings to north elevation of nave and west elevation of tower. Paired lancet windows to south elevation of nave, having mullioned windows and limestone sills. Paired lancet windows to ground floor north elevation of tower, having four-over-two pane timber sliding sash windows. Pointed arch window opening to east elevation, having fixed window and limestone sill. Pointed arch window openings with chamfered cut limestone surrounds and timber louvered fittings to first stage of tower. Pointed arch door opening with chamfered carved limestone surround and timber battened door. Graveyard to site. Rubble stone boundary wall with rubble stone and dressed limestone square-profile piers with wrought-iron pedestrian gate.
Although disused and having lost its steeple, retains much form and fabric. Cut limestone window surrounds and string courses evidence of nineteenth-century skill and craftsmanship. Interesting small group with graveyard and former rectory.
This does not grant access. Most recorded buildings are privately owned; view them only from public ground unless the owner allows entry.
Places near here
 Grave YardGraveyard · 14 yd
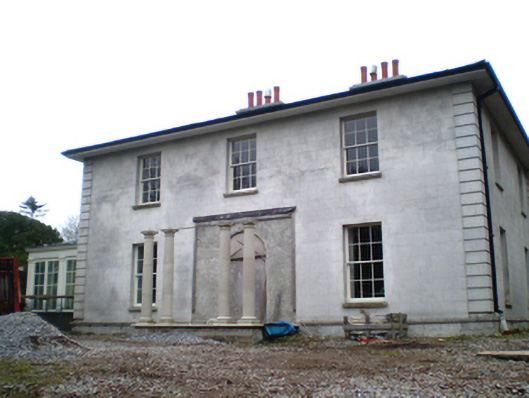 Dungourney Houserectory/glebe/vicarage/curate's house · 71 yd
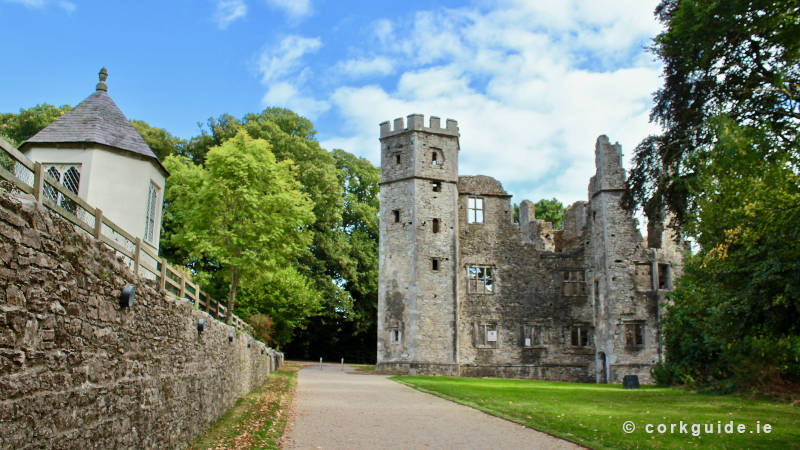 Dungourney Caslte (Site of)Castle, unclassified · 128 yd
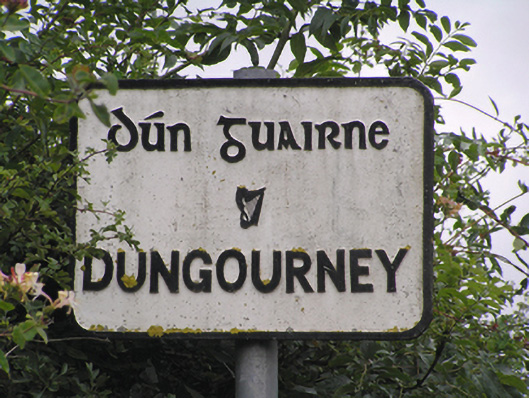 sign postsign post · 666 yd
 TobernakilleenyHoly well · 995 yd
 Clonmult Ambush SiteBattlefield · 1.5 mi
 Castle (Site of)Castle, unclassified · 1.7 mi
 N25 Picnic SitePicnic place · 3.3 mi
 Leahy's Open FarmHeritage attraction · 3.5 mi
 Pigeon WoodWood · 3.7 mi
 Graveyard in Broomfield WestGraveyard · 3.8 mi
 William Heffernan MemorialMemorial · 4.1 mi
Other information
Photo: National Inventory of Architectural Heritage · Website use allowed for educational or private purposes with source credit