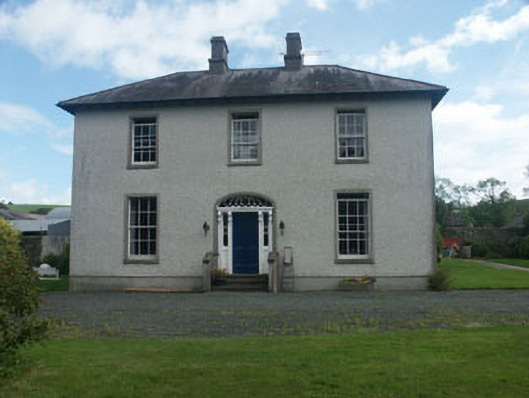
What is recorded here
Detached three-bay two-storey country house, built, c.1845. This may have replaced an earlier house. The country house is finished in dry-dash render with a smooth render base. The panelled door has decorative sidelights which are each flanked by panelled pilasters with console brackets; these support a projecting cornice and an elliptical-headed tear-drop pattern fanlight. The door has recent concrete steps. Window openings are flat-headed with six over six timber sash frames. The roof is finished with natural slate and uPVC rainwater goods. Chimneystacks are rendered with corbelled caps and no pots. The house is set within a small wooded demesne. To the north is a range of outbuildings and to the south is the ruinous Dunganstown Castle. All appear to share the original demesne. The garden is separated from the farmyard by a high rubble wall which has a semi-circular arched opening which is surmounted by the remains of a bellcote.
This country house is in good original condition. Despite the addition of uPVC rainwater goods and inappropriate render it is a strong asset to the local heritage. It is complimented by its historic setting.
This does not grant access. Most recorded buildings are privately owned; view them only from public ground unless the owner allows entry.
Places near here
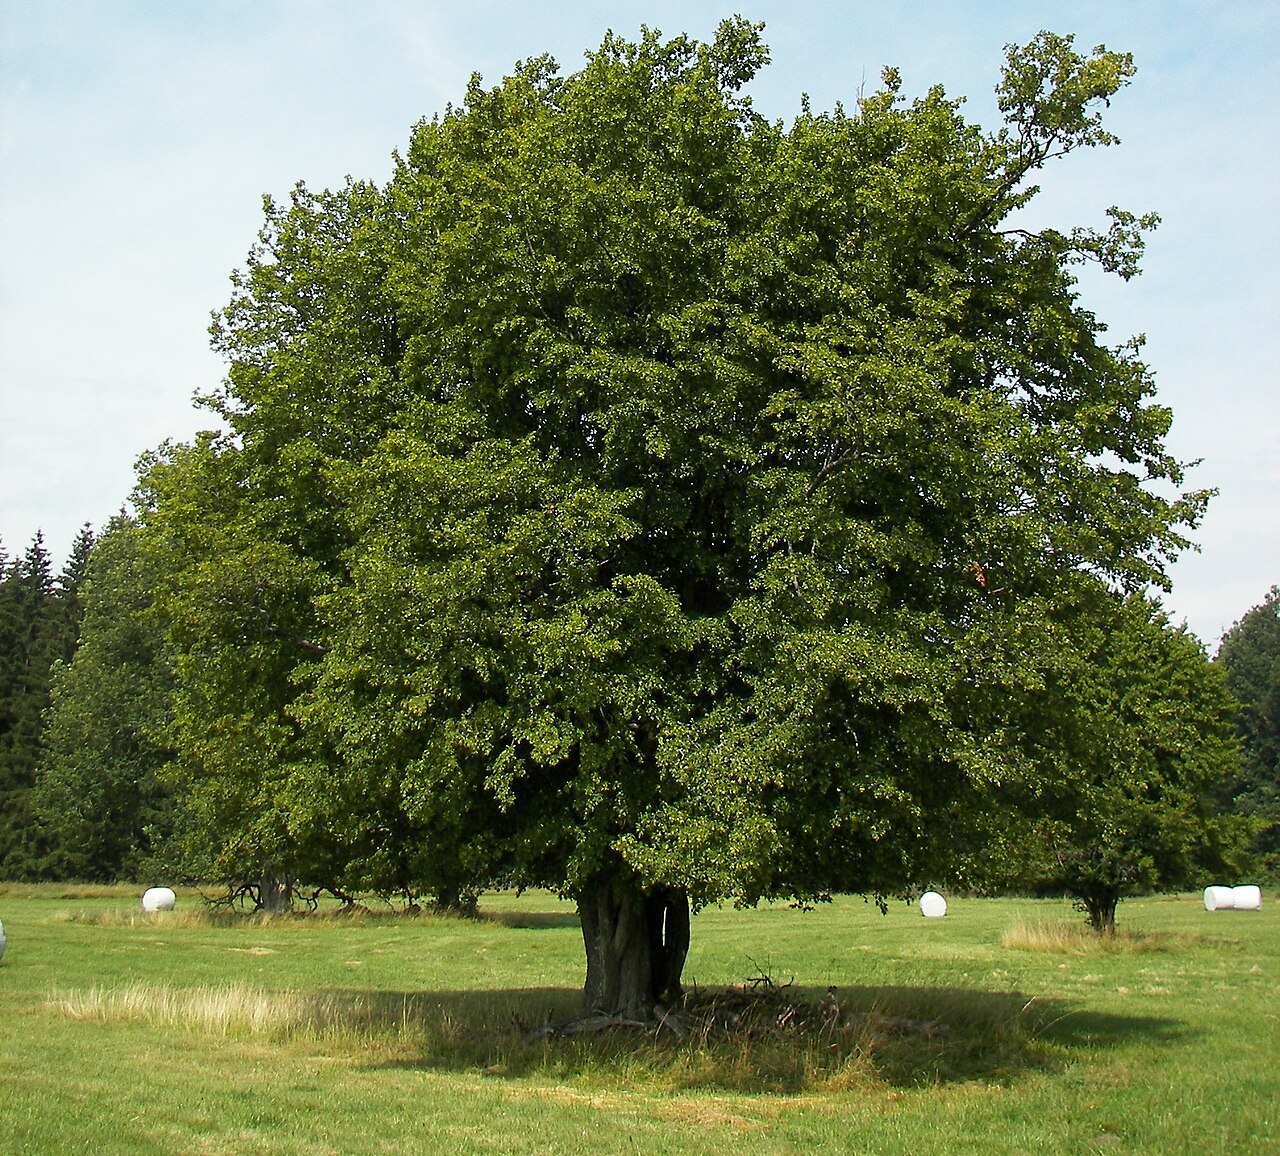 European hornbeamEuropean hornbeam · 18 yd
 European YewEuropean Yew · 65 yd
 Church in Dunganstown WestChurch · 163 yd
 IndicatedEnclosure · 419 yd
 Enclosure in Dunganstown WestEnclosure · 706 yd
 Church in BallyvaltronChurch · 1371 yd
 Furzeditch BeachBeach / strand · 2.7 mi
 Brittas BayBeach / strand · 2.8 mi
 Glen Beach Cliff WalkWalking route · 5.0 mi
 Round MountCastle, motte · 5.1 mi
 Black Castle (in ruin)Castle, Anglo-Norman masonry castle · 5.2 mi
 Carrick MountainMountain / peak · 5.5 mi
Other information
Photo: National Inventory of Architectural Heritage · Website use allowed for educational or private purposes with source credit