
What is recorded here
Stands to W of centre in a graveyard (KD004-005003-). A fairly well-preserved, rectangular structure (int. dims. L 21.5m E-W; Wth 6.7m at W; Wth 5.2m at E; av. wall T 1m) comprising a W nave (int. dims. L 12.5m E-W; Wth 6.7m), and a rebuilt E chancel (int. dims. L 8m E-W; Wth 5.2m), built of roughly dressed, randomly coursed limestone blocks, buttressed at E end of nave and E gable of chancel, and with a slight base-batter on the W gable wall. All walls survive to near original height The nave is entered through a later, flat-headed doorway (Wth 1.4m) in the S wall, and is lit by a twin-light ogee-headed window in the W gable and by opposing single-light ogee-head windows at the E ends of the N and S walls with opposing corbel stones above to E. A rectangular niche (dims. Wth 0.75m; H 0.45m; D 0.5m) beside the doorway on the E side probably contained a stoup and there is a tall rectangular niche (dims. H 2m; Wth 0.63m; D 0.35m) at the E end of the S wall. The nave contains 18th century and 19th century headstones to E of centre, and there is an overgrown dump of broken headstones at the E end. There is no access from the nave to the chancel, the chancel arch area having been blocked by the early-19th century, brick-built Hamilton vault which contains part of a 16th century altar-tomb (KD004-005003-). The blocking wall itself contains a blocked-up, flat-headed doorway, flanked on either side by two, small square recesses (dims. Wth 0.62m; H 0.74m). However, a step-back in the E wall of the nave with the base of a column on the S side marks the edge of the chancel-arch. The chancel is entered through a recently inserted two-centred arched doorway, (which may have come from the nearby castle (KD004-006----), with fluted surround, hood-moulding and chamfer-stops, in the E gable wall. There is a square aumbry (dims. 0.45m x 0.45m) with iron hinges on its E side and a similar but less well-built aumbry in the S wall. The interior is almost completely occupied by the Hamilton vault. Fitzgerald (1891-5, 242) recorded a 17 century tomb (KD004-005004-) in the SE corner of the church. Externally, two fragments of keyed-in walling project (0.7m) N and S from the N and S walls at the junction of the nave and chancel.
Compiled by: Gearóid Conroy
Date of upload: 10 June 2011
The monument record does not grant public access. Check the route and ask the landowner before entering private land.
- What survives
- Recorded monument
Places near here
 Site of Dunfierth CastleCastle, unclassified · 76 yd
 Fuaran WellHoly well · 788 yd
 Enclosure in DysartEnclosure · 1243 yd
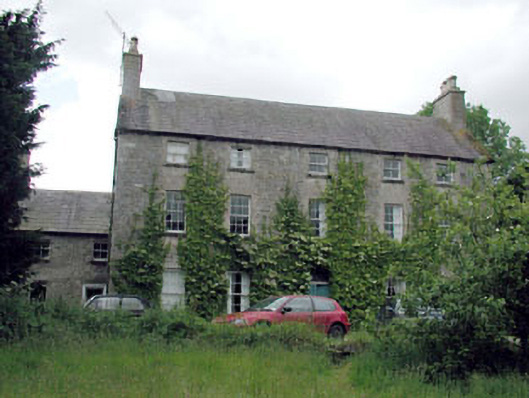 Metcalfe Parkcountry house · 1401 yd
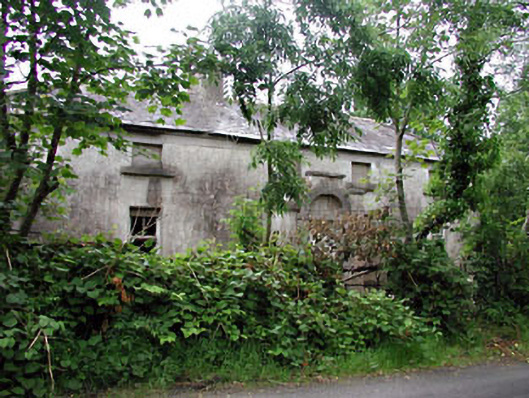 farm housefarm house · 1423 yd
 Bawn in Newcastle (moyfenrath Lower By.)Bawn · 2.4 mi
 European ashEuropean ash · 2.5 mi
 Cloncurry GraveyardHeritage attraction · 2.5 mi
 The Grill ShackHeritage attraction · 3.0 mi
 Old Bog Road made famous by Teresa Bryton 1868-1943Memorial · 3.6 mi
 9/11 MemorialMemorial · 4.7 mi
 Horse-chestnutHorse-chestnut · 6.1 mi
Other information
Photo: Credit not shown in the picture search · Rights wording not checked; contact us if this picture should be removed